Commercial interiors · Almaty
Commercial interior design in Almaty
Tsipkun Interiors designs restaurants, offices and learning spaces in Almaty. Each project connects the brief, layout, lighting, materials and furniture with the needs of the business and its visitors. The scope can range from concept and working drawings to design supervision.
Discuss a project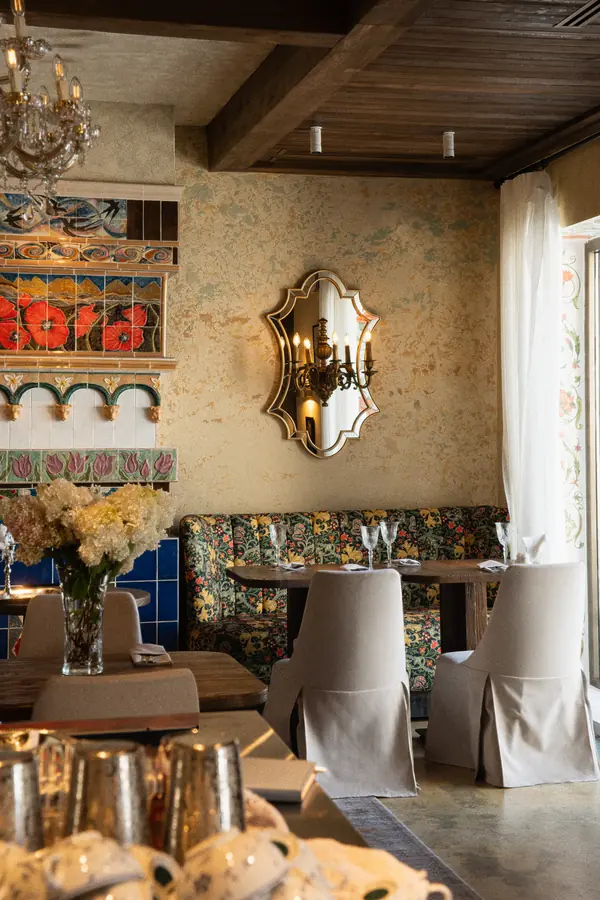
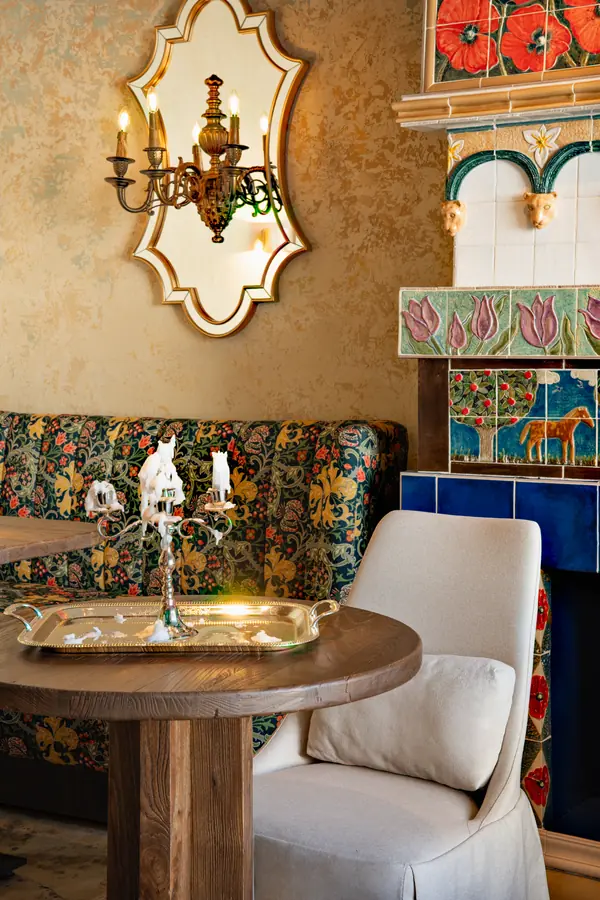
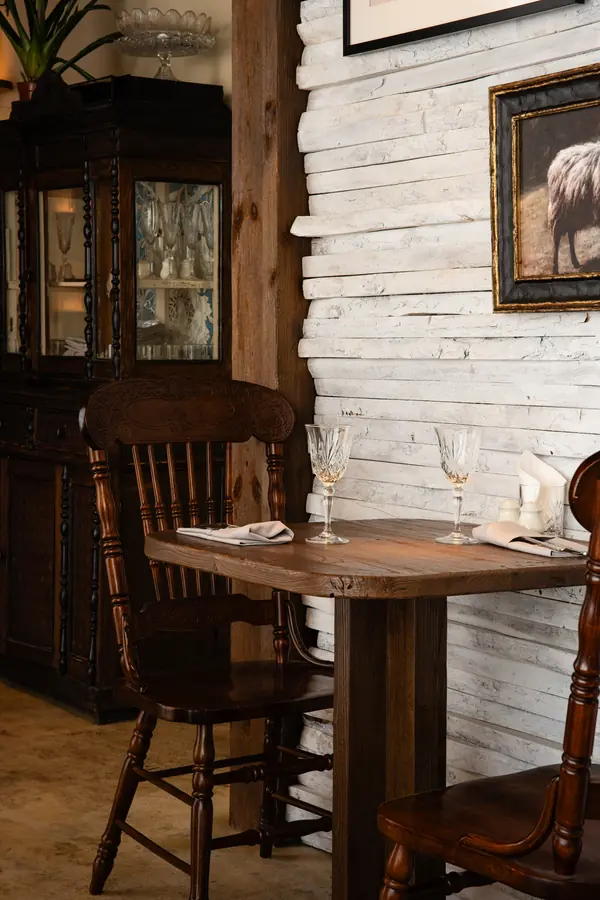
We plan the guest journey from the entrance to the dining room, seating, the connection between the dining room, bar and kitchen, and staff routes. Lighting, acoustics, materials and details support both the restaurant concept and day-to-day work. Projects include Chef at Medeu and Luckee Yu.
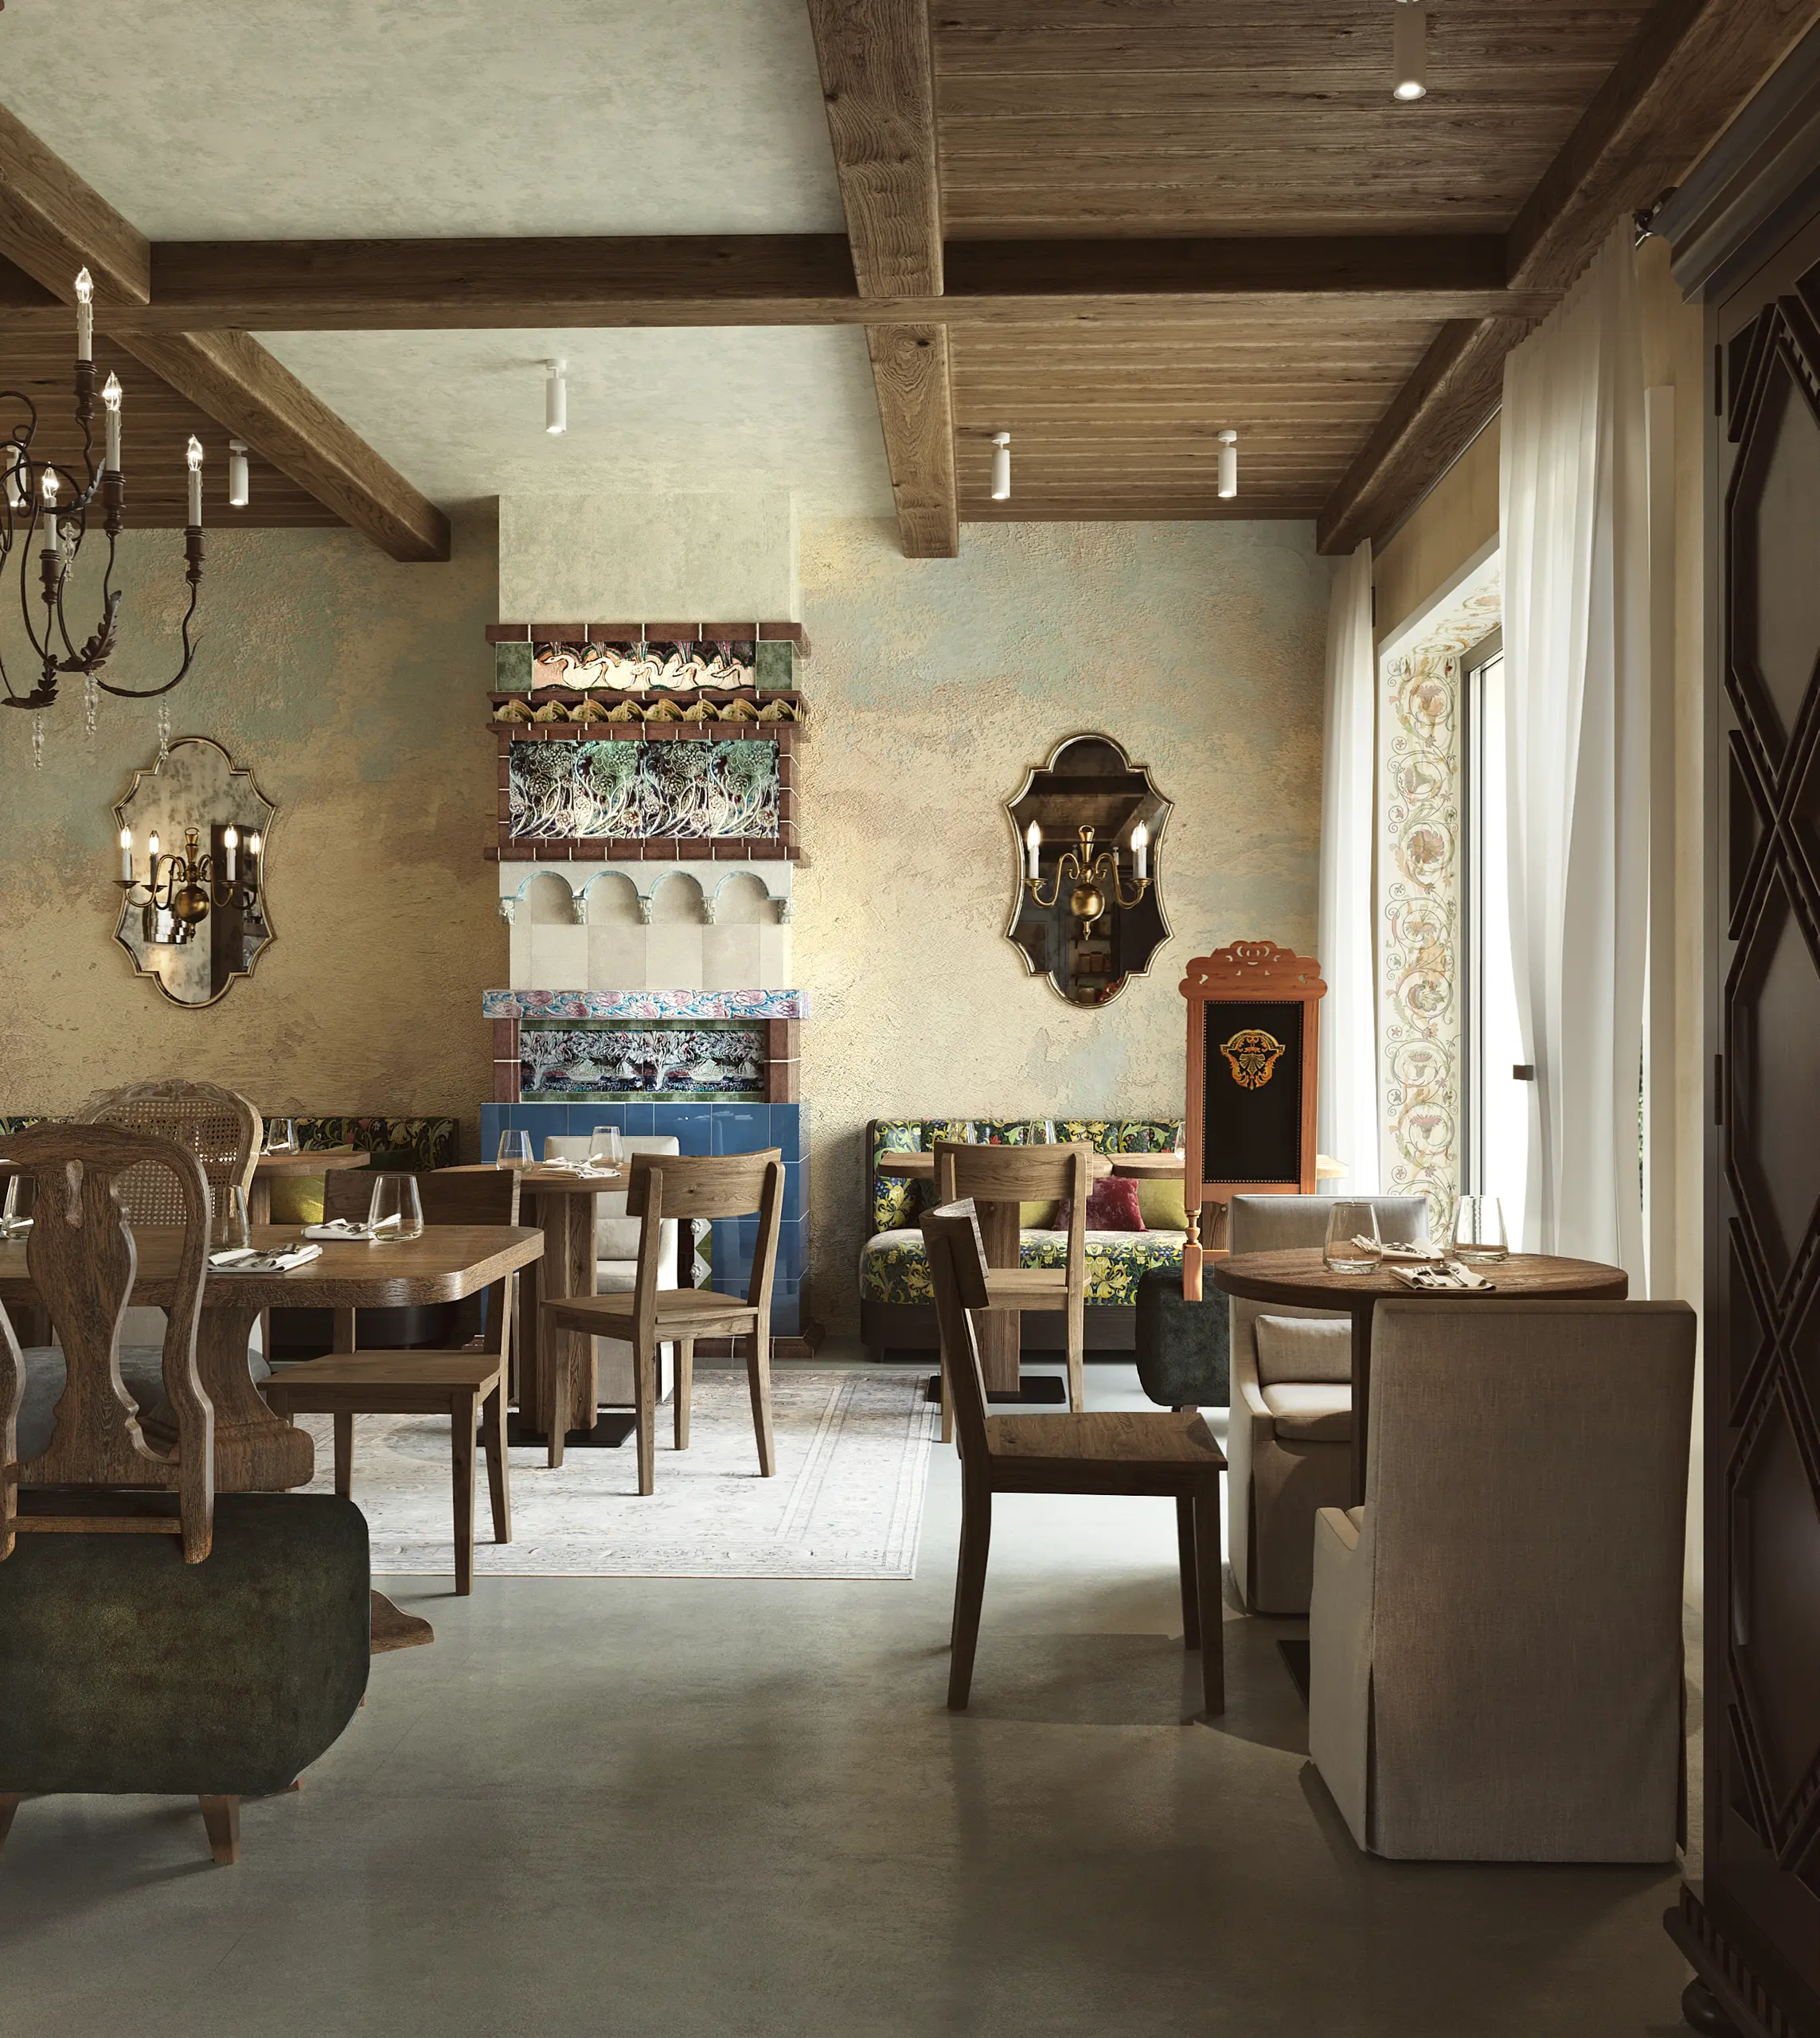 Chef MedeuRestaurant · 2025Almaty
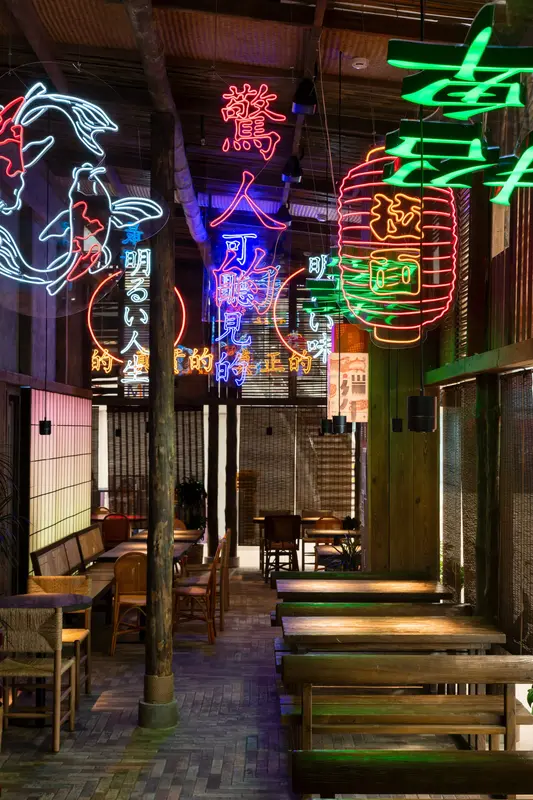 Luckee YuRestaurant · 2023Almaty
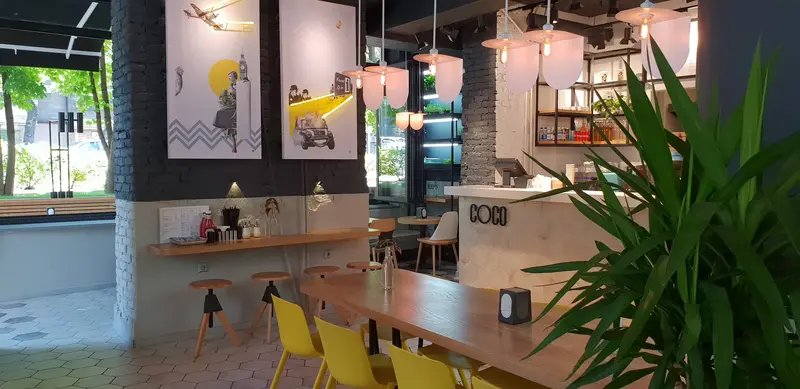 COCORestaurant · 2018AlmatyAlexandra Tsipkun’s work as part of another studio
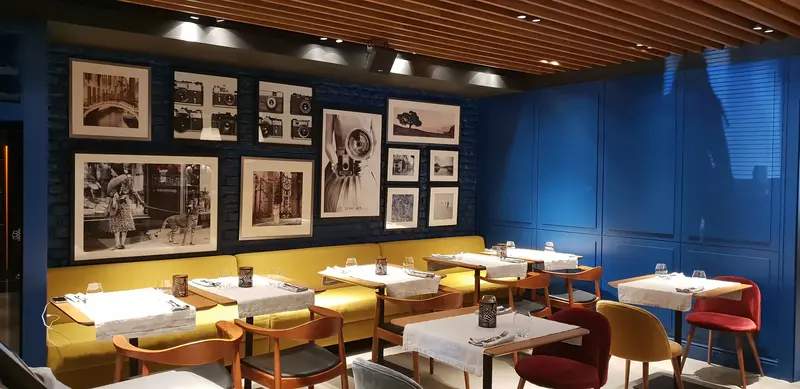 Horoshiy GodRestaurant · 2018AlmatyAlexandra Tsipkun’s work as part of another studio
Offices and learning spaces
Workplaces shaped around teams and learning.
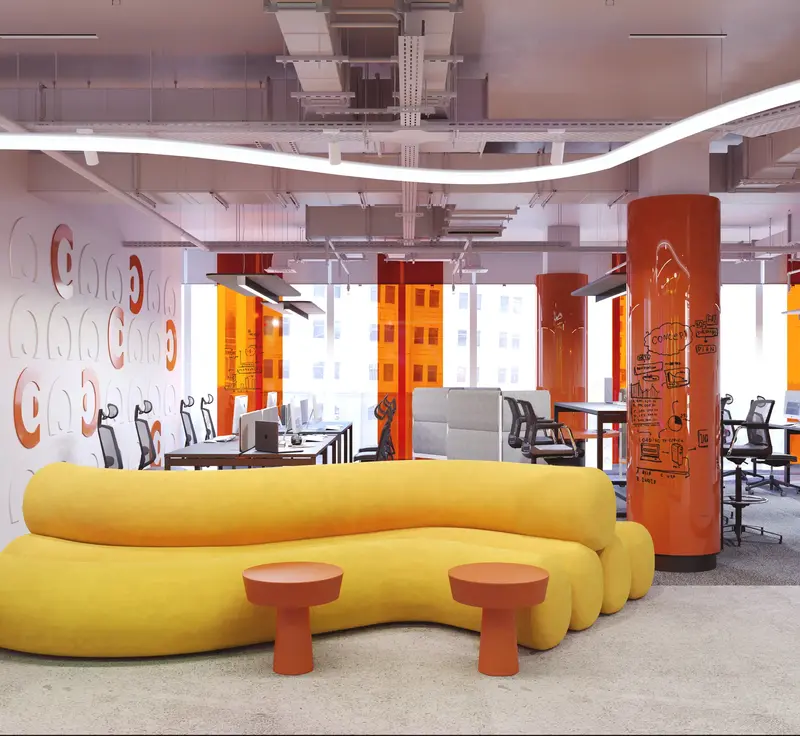
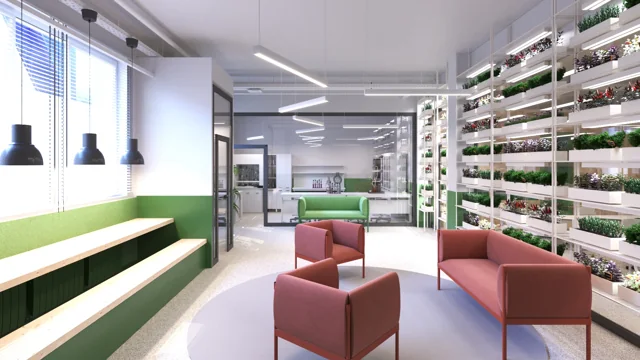
For office interior design, we connect workstations, meeting rooms, shared areas and team circulation. The balance between open collaboration and focused work depends on how the team uses the space. Projects include MOST IT Hub and Home Credit Bank. Zertte Studio is a 300 m² STEAM laboratory in Almaty for classes, experiments and collaborative work.
Office interior design in Almaty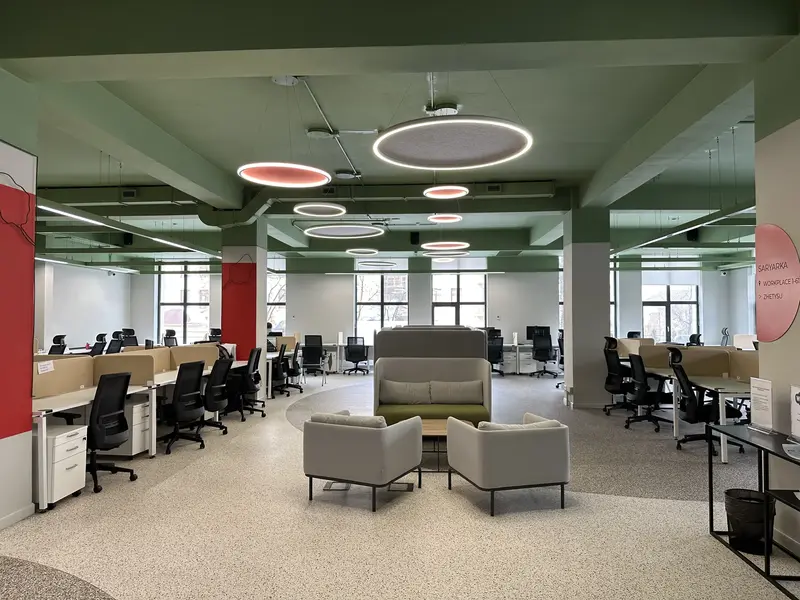
Project format
From the brief to implementation support.
The scope depends on the property and business requirements. After discussing the brief, we agree the deliverables and sequence of work. Depending on the project, this can include space planning, concept design, working drawings, finish and lighting selections, furniture and design supervision during implementation.