Office interiors · Almaty
Office interior design in Almaty
Tsipkun Interiors designs offices and coworking spaces around how a company actually works — from workplace strategy and planning to furniture, lighting, working documentation and design supervision.
Discuss an office project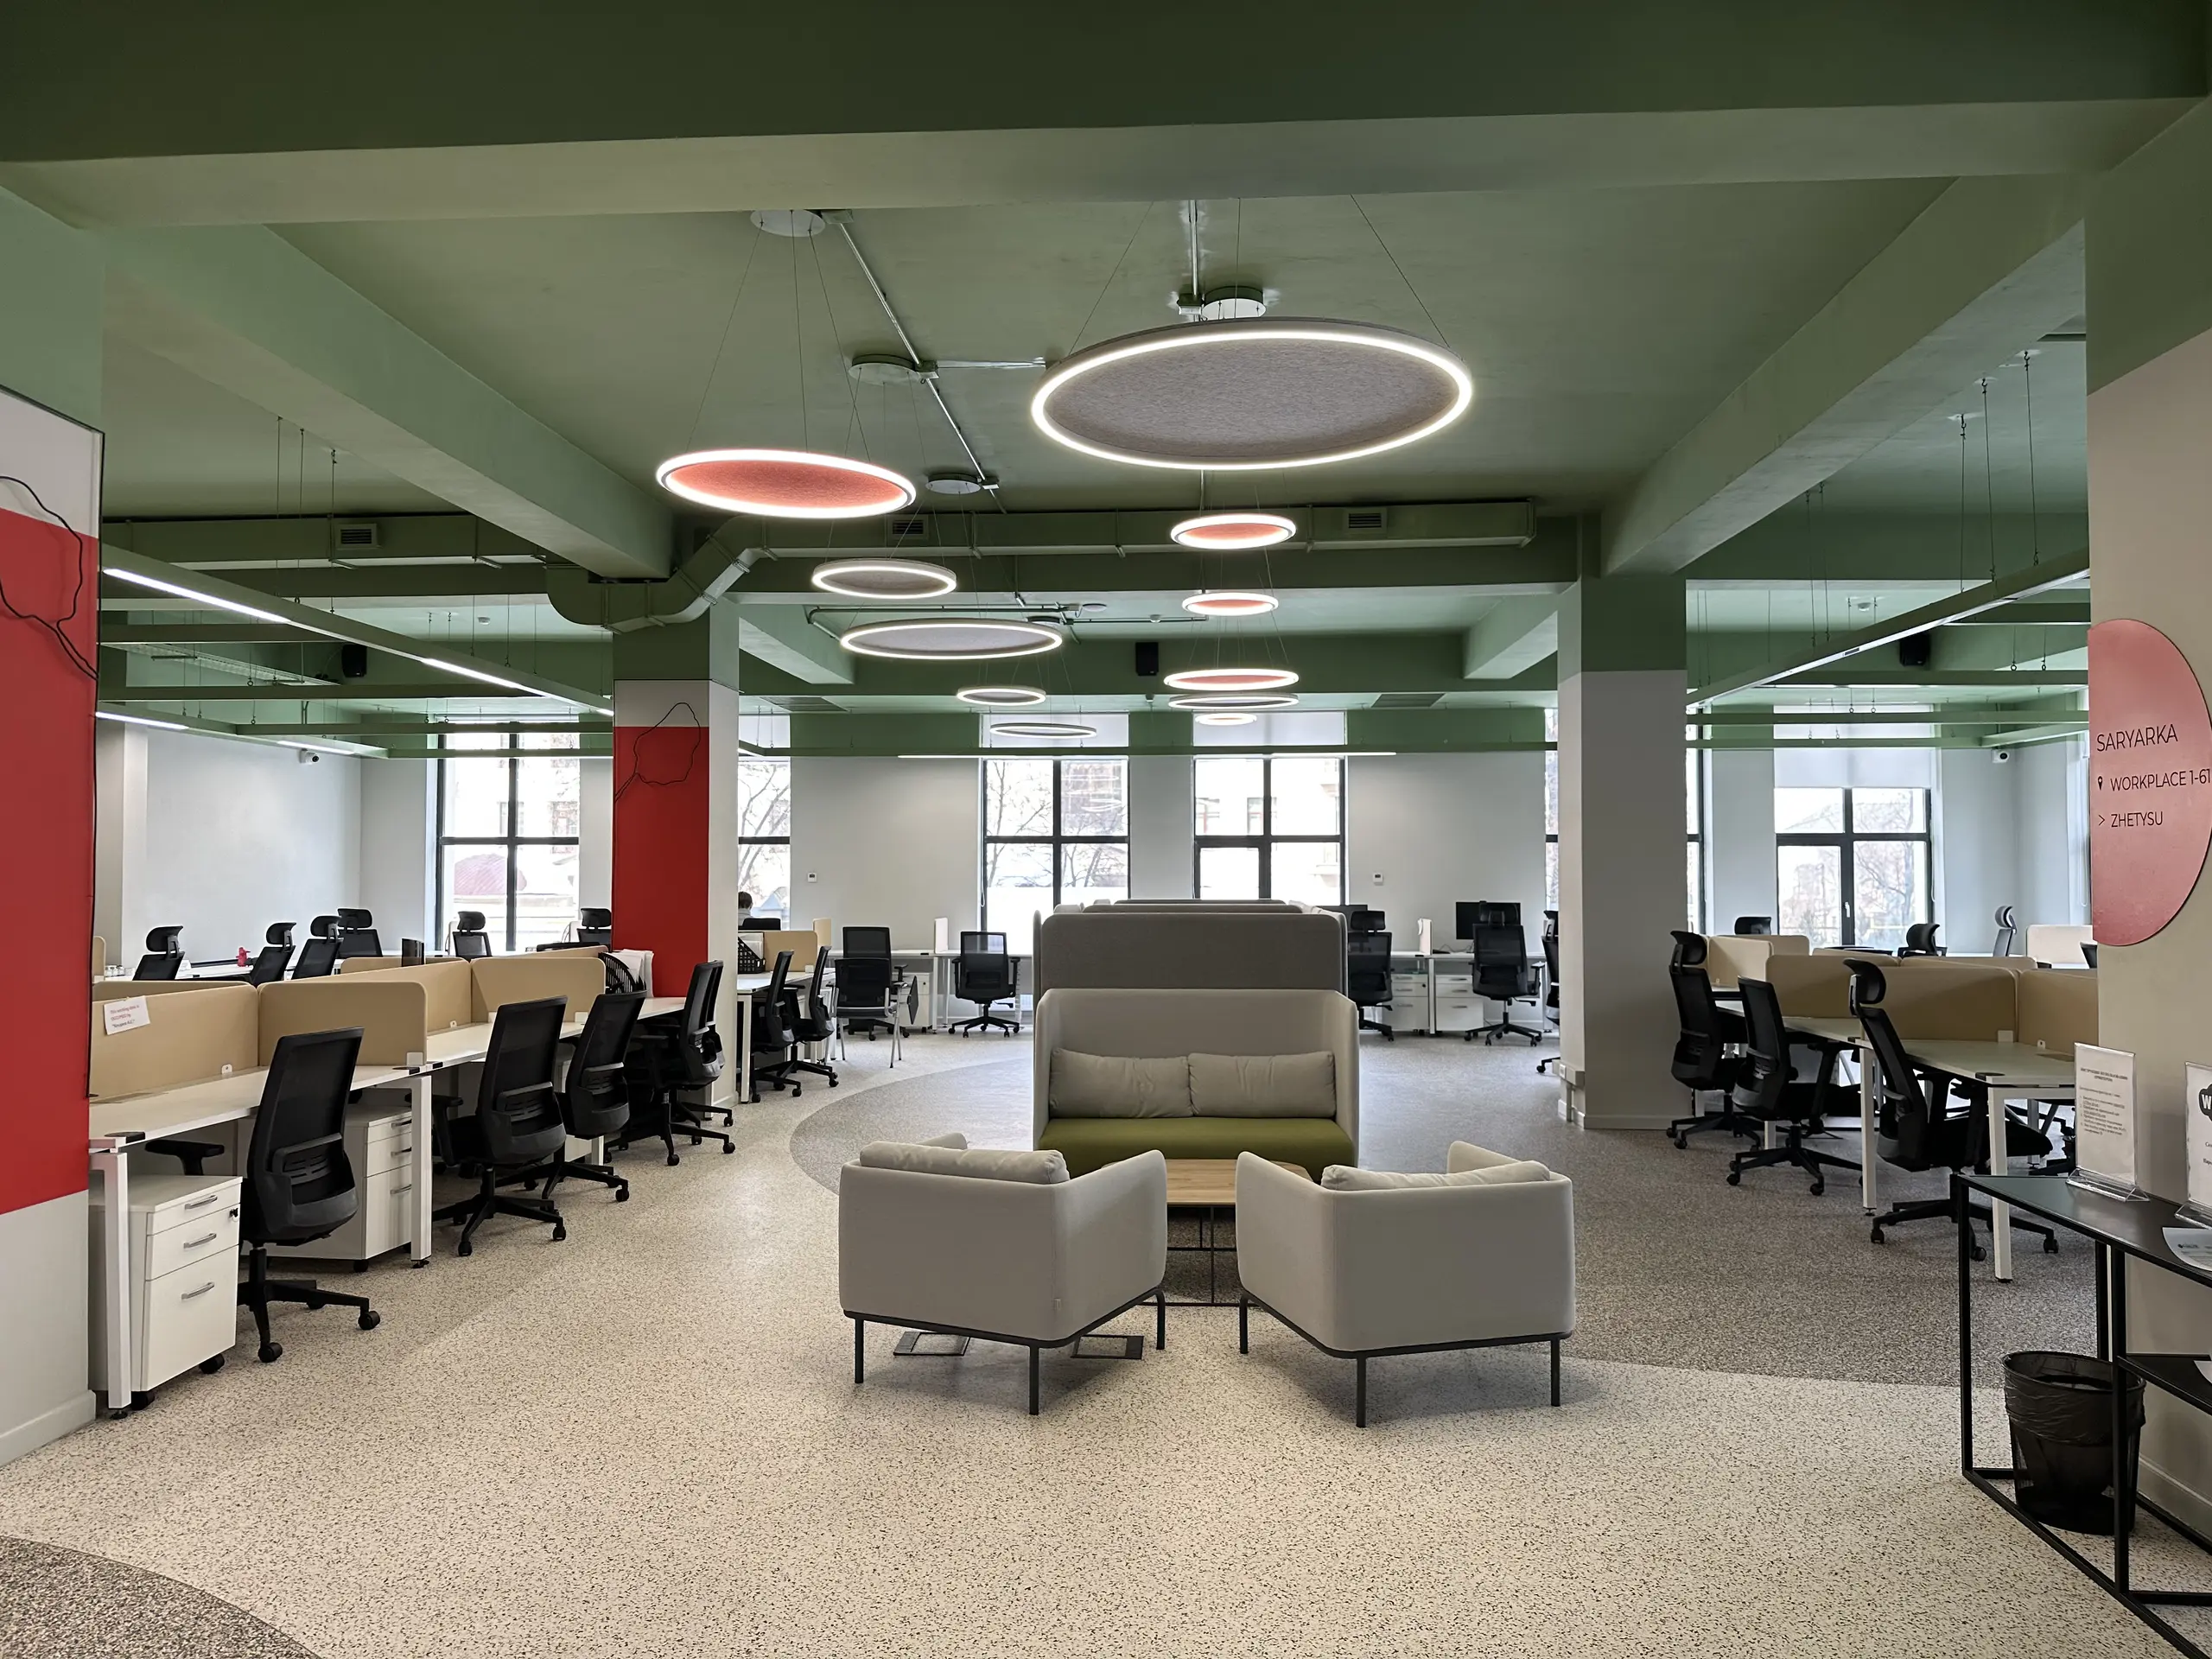
Workplace portfolio
Real offices, built in Almaty.
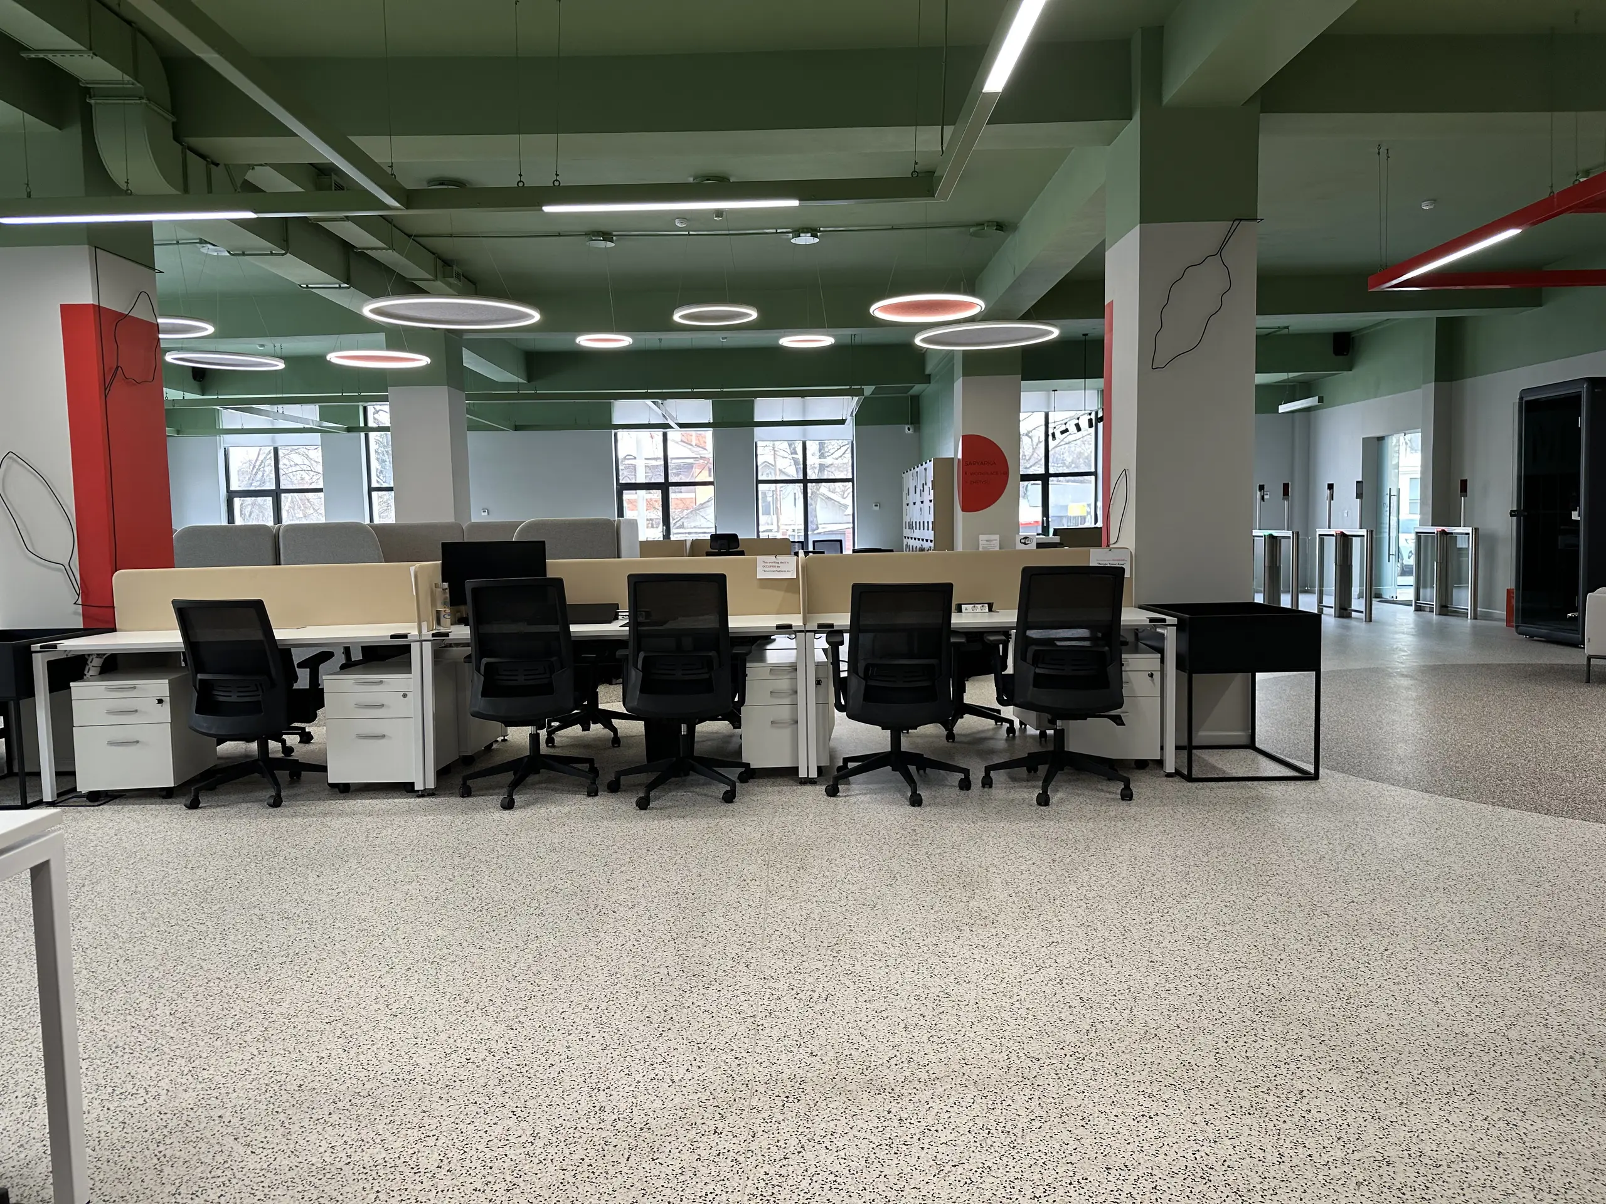
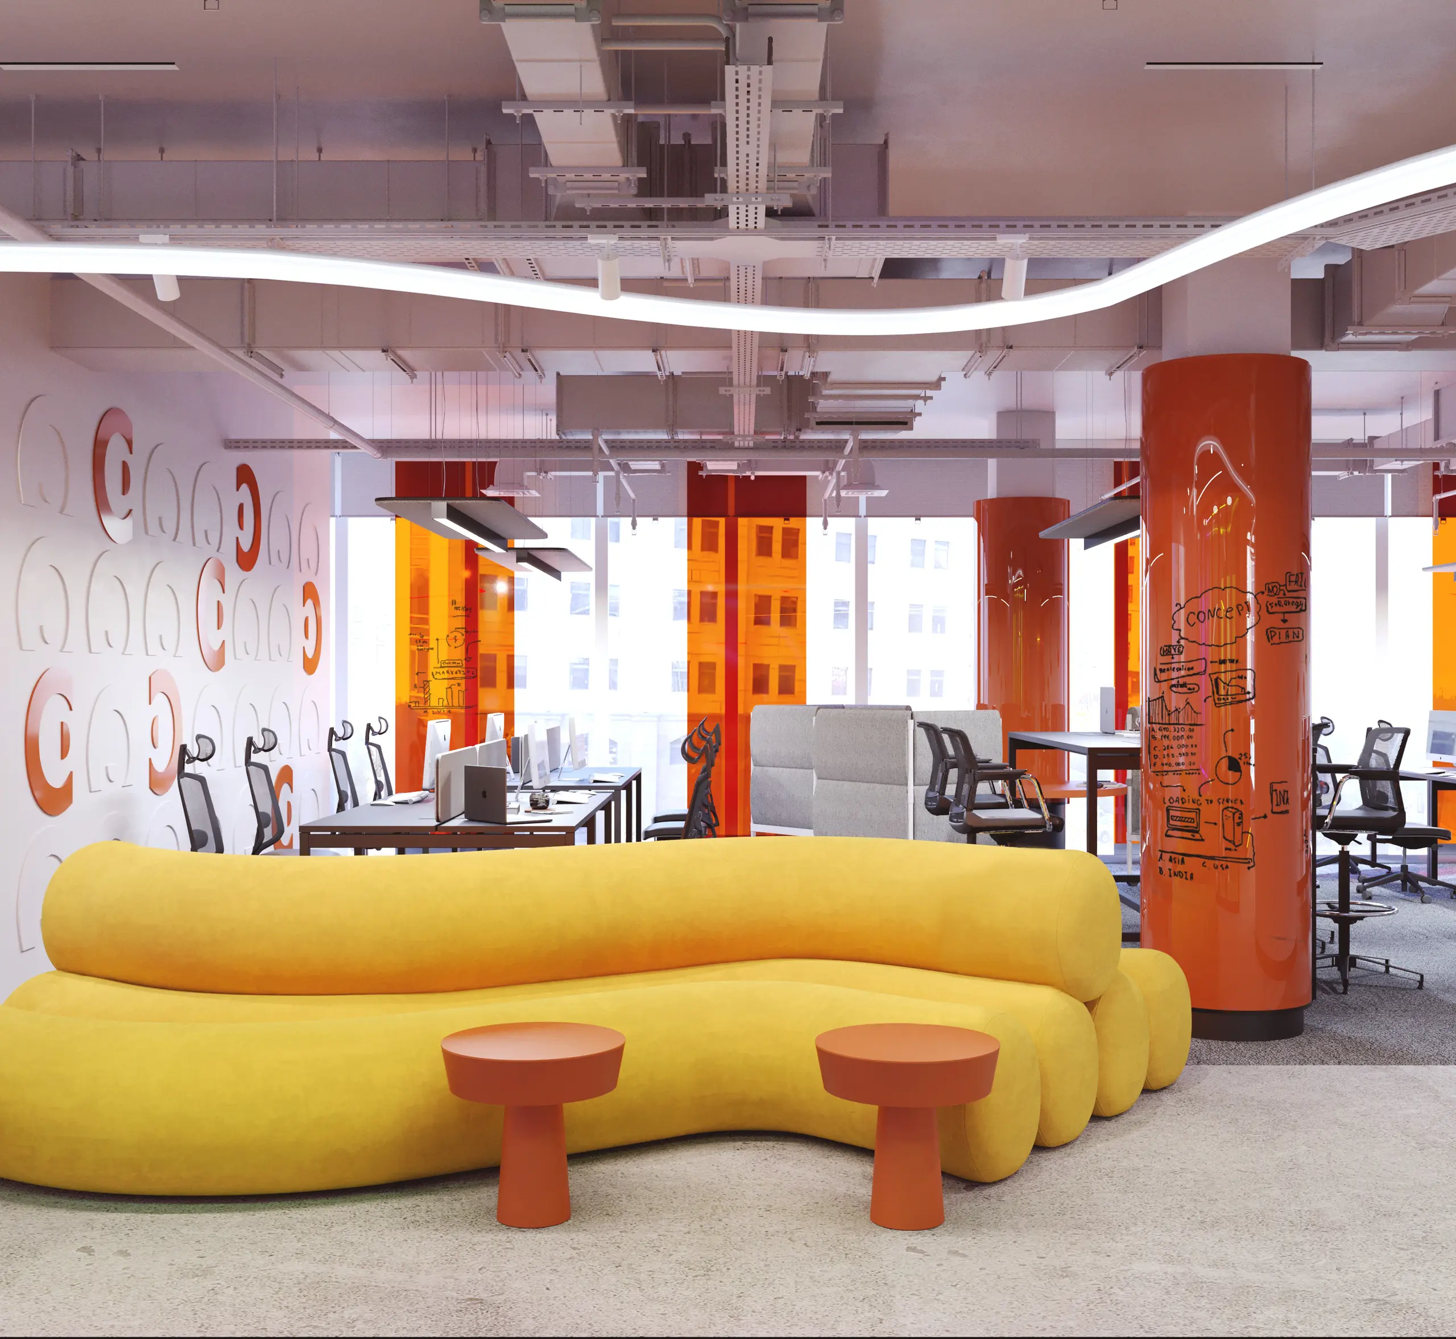
Our office portfolio includes a 1,200 m² three-storey workplace for MOST IT Hub and the 250 m² Home Credit Bank office. Both projects combine operational planning with a distinct spatial identity.
MOST IT HubCoworking · 1,200 m² · 2022 · AlmatyThree floors interpret the landscapes of Almaty — foothills, hills and high mountains — while supporting focused work, meetings and collaboration.Home Credit Bank OfficeOffice · 250 m² · 2022 · AlmatyA flexible workplace with open team zones, meeting rooms and informal areas, using the brand palette as a navigation and identity system.How we work
An office starts with the work, not the decoration.
We design offices around the way a company actually works: team interaction, focused work, meetings, movement, acoustics and brand character become one spatial system.
Workplace strategy
We study teams, workflows, headcount, meeting patterns and the balance between focused and collaborative work.
Planning
Workstations, meeting rooms, quiet zones, shared spaces, storage and circulation are organised as one operational system.
Identity and comfort
Materials, lighting, acoustics, furniture and custom elements express the company without turning the office into a branded showroom.
Implementation
We prepare working documentation and specifications and can provide design supervision during implementation.
Commercial interiors
One studio, different business environments.
Alongside offices, Tsipkun Interiors designs restaurants and other commercial spaces in Almaty. The same principle applies: the interior must support the business model and create a recognisable experience.
Commercial interior design in Almaty Restaurant design in AlmatyNew office
Tell us how your team needs to work.
Send the floor plan, approximate area, headcount and project stage. We will suggest the right scope and format for the project.