Residential interiors · Almaty
Apartment and
house interiors
in Almaty
We design apartments and private houses in Almaty, from the first layout to an interior that can be implemented step by step. We begin with the household, the architecture and the level of involvement you need.
01 / Approach
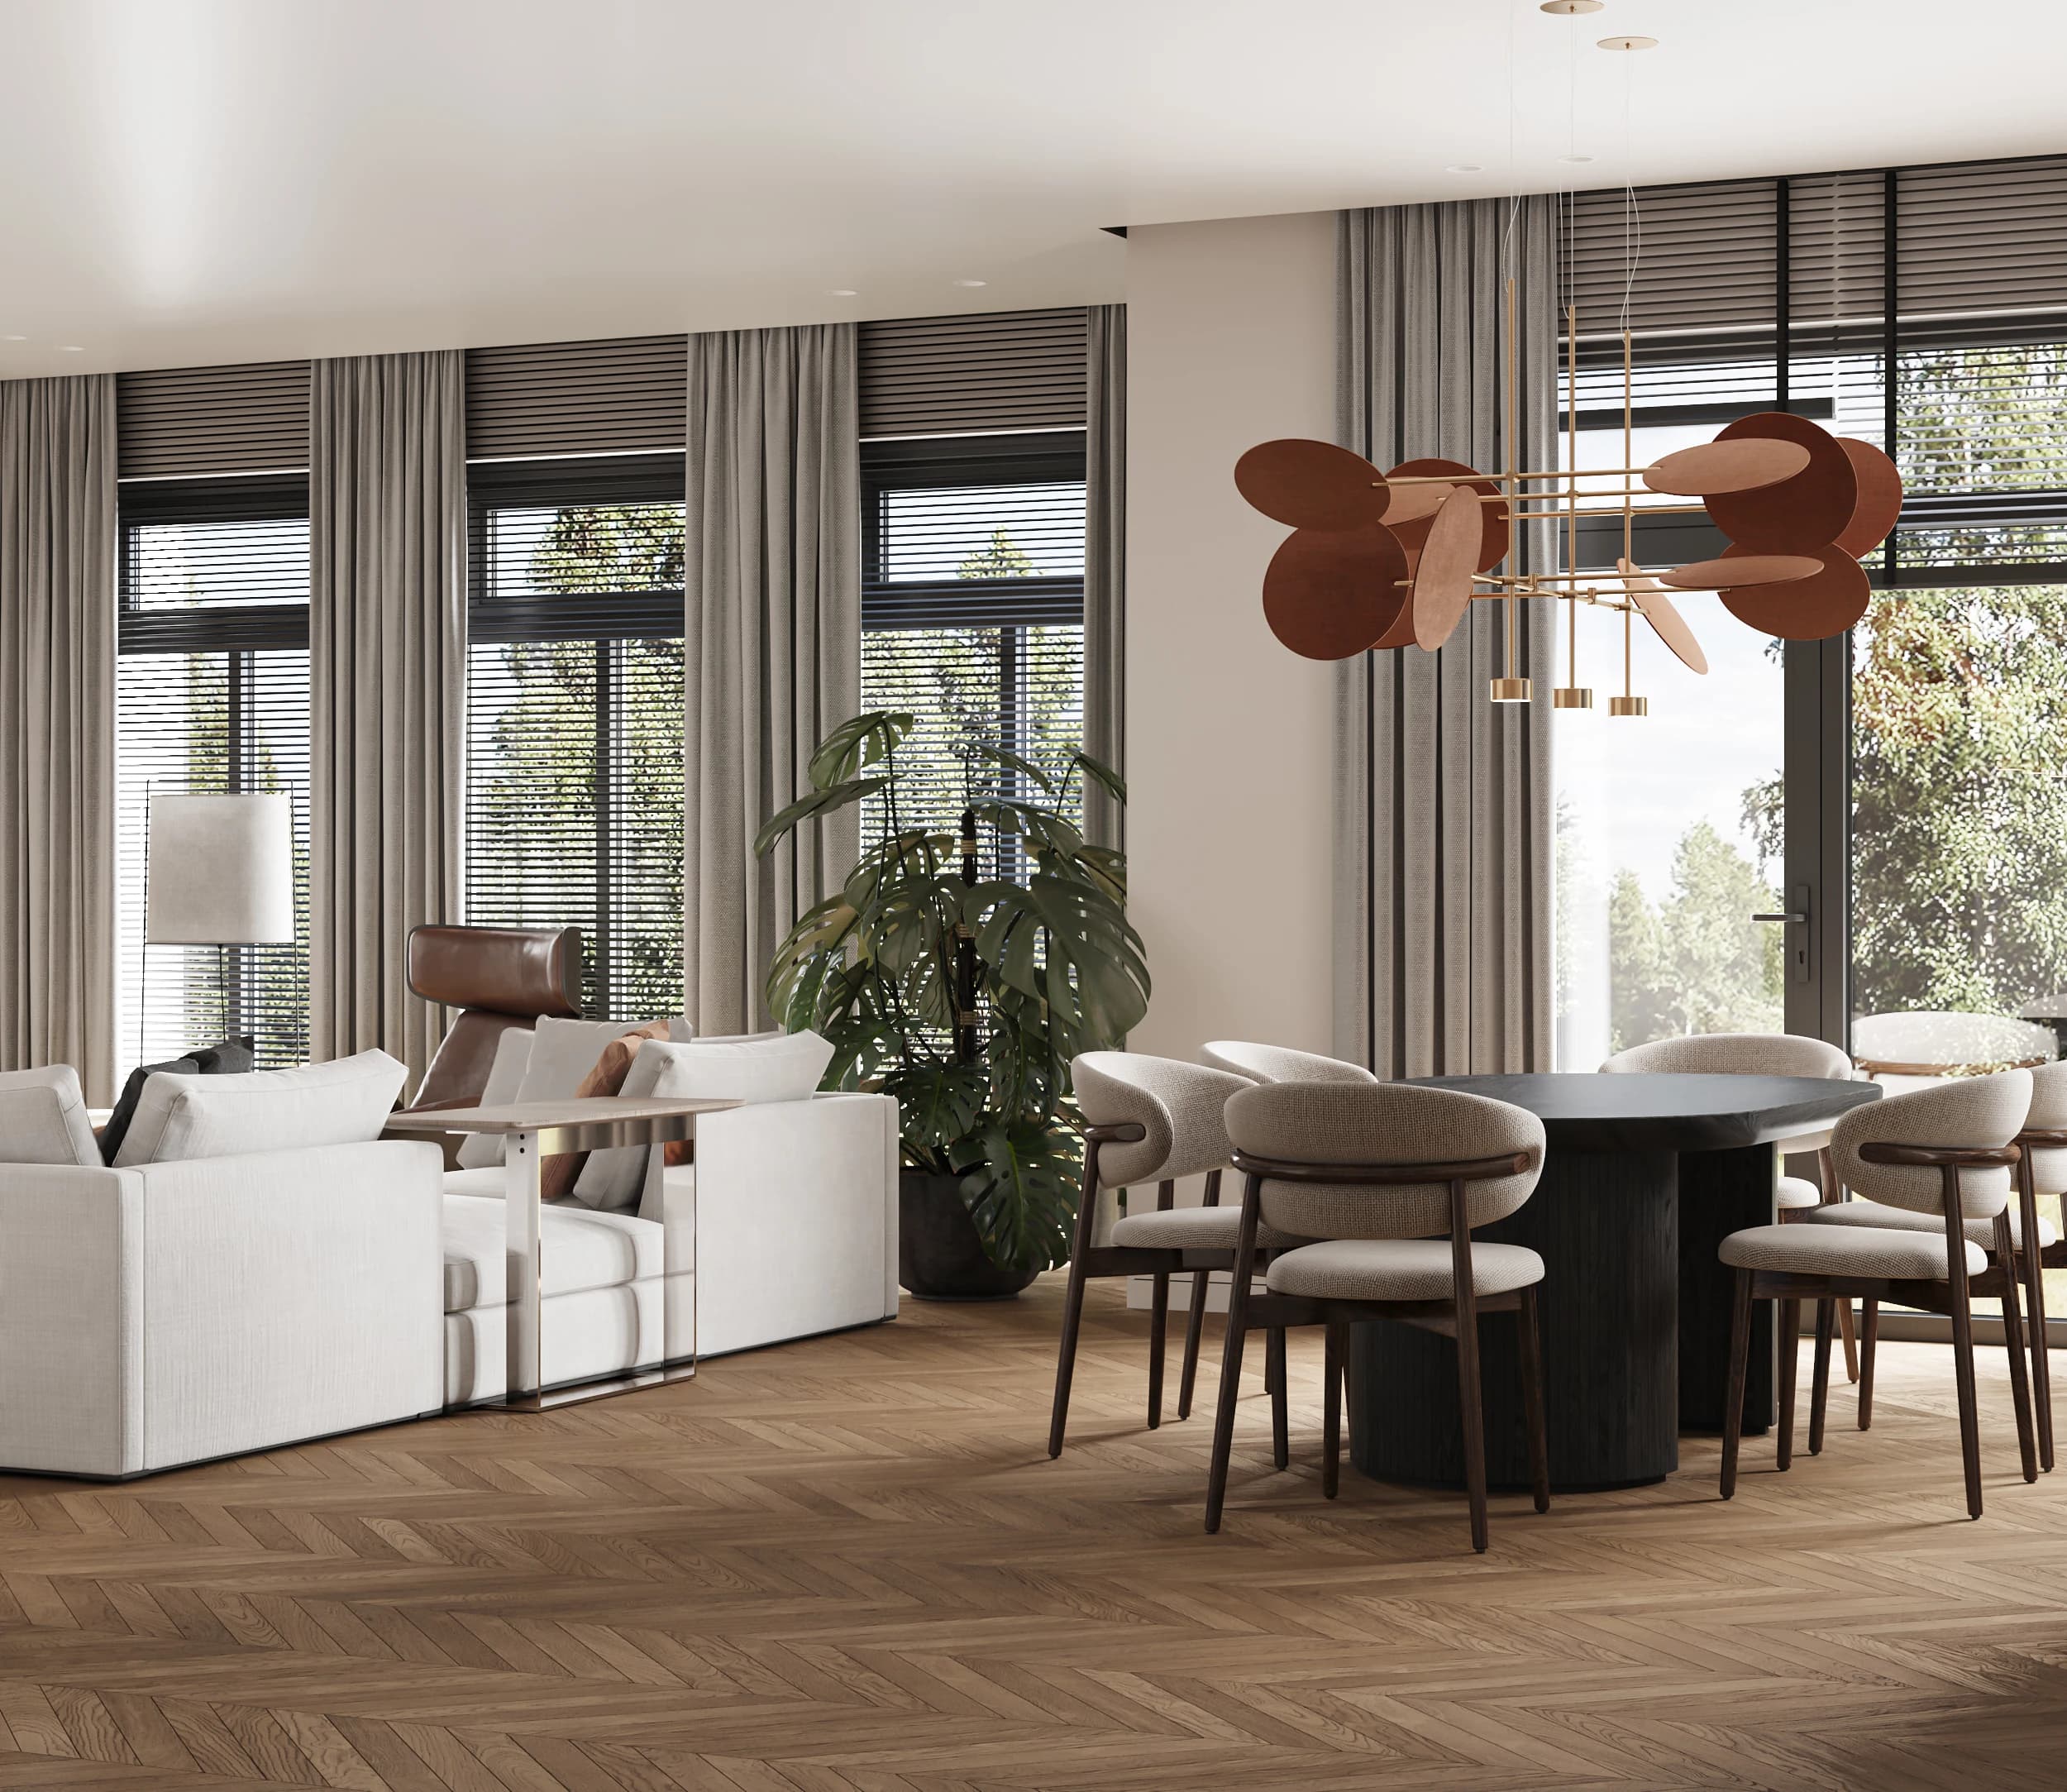
First the way of living — then the forms, materials and details.
Every project starts with the essentials: the family’s routines, the need for privacy and storage, the way light should work and the connections that matter between rooms. Only then do we build a coherent palette of materials, furniture and details.
Planning around real life
We organise circulation, storage and privacy around the household’s routines, not around a formal list of rooms.
Materials and light as one system
Natural textures, lighting scenarios and bespoke furniture are brought together into a calm, coherent interior.
Decisions made for implementation
The concept is fixed in working documentation and key decisions are supported on site to the level the project needs.
02 / Apartments and houses
An apartment and a house
need different logic.
Apartments
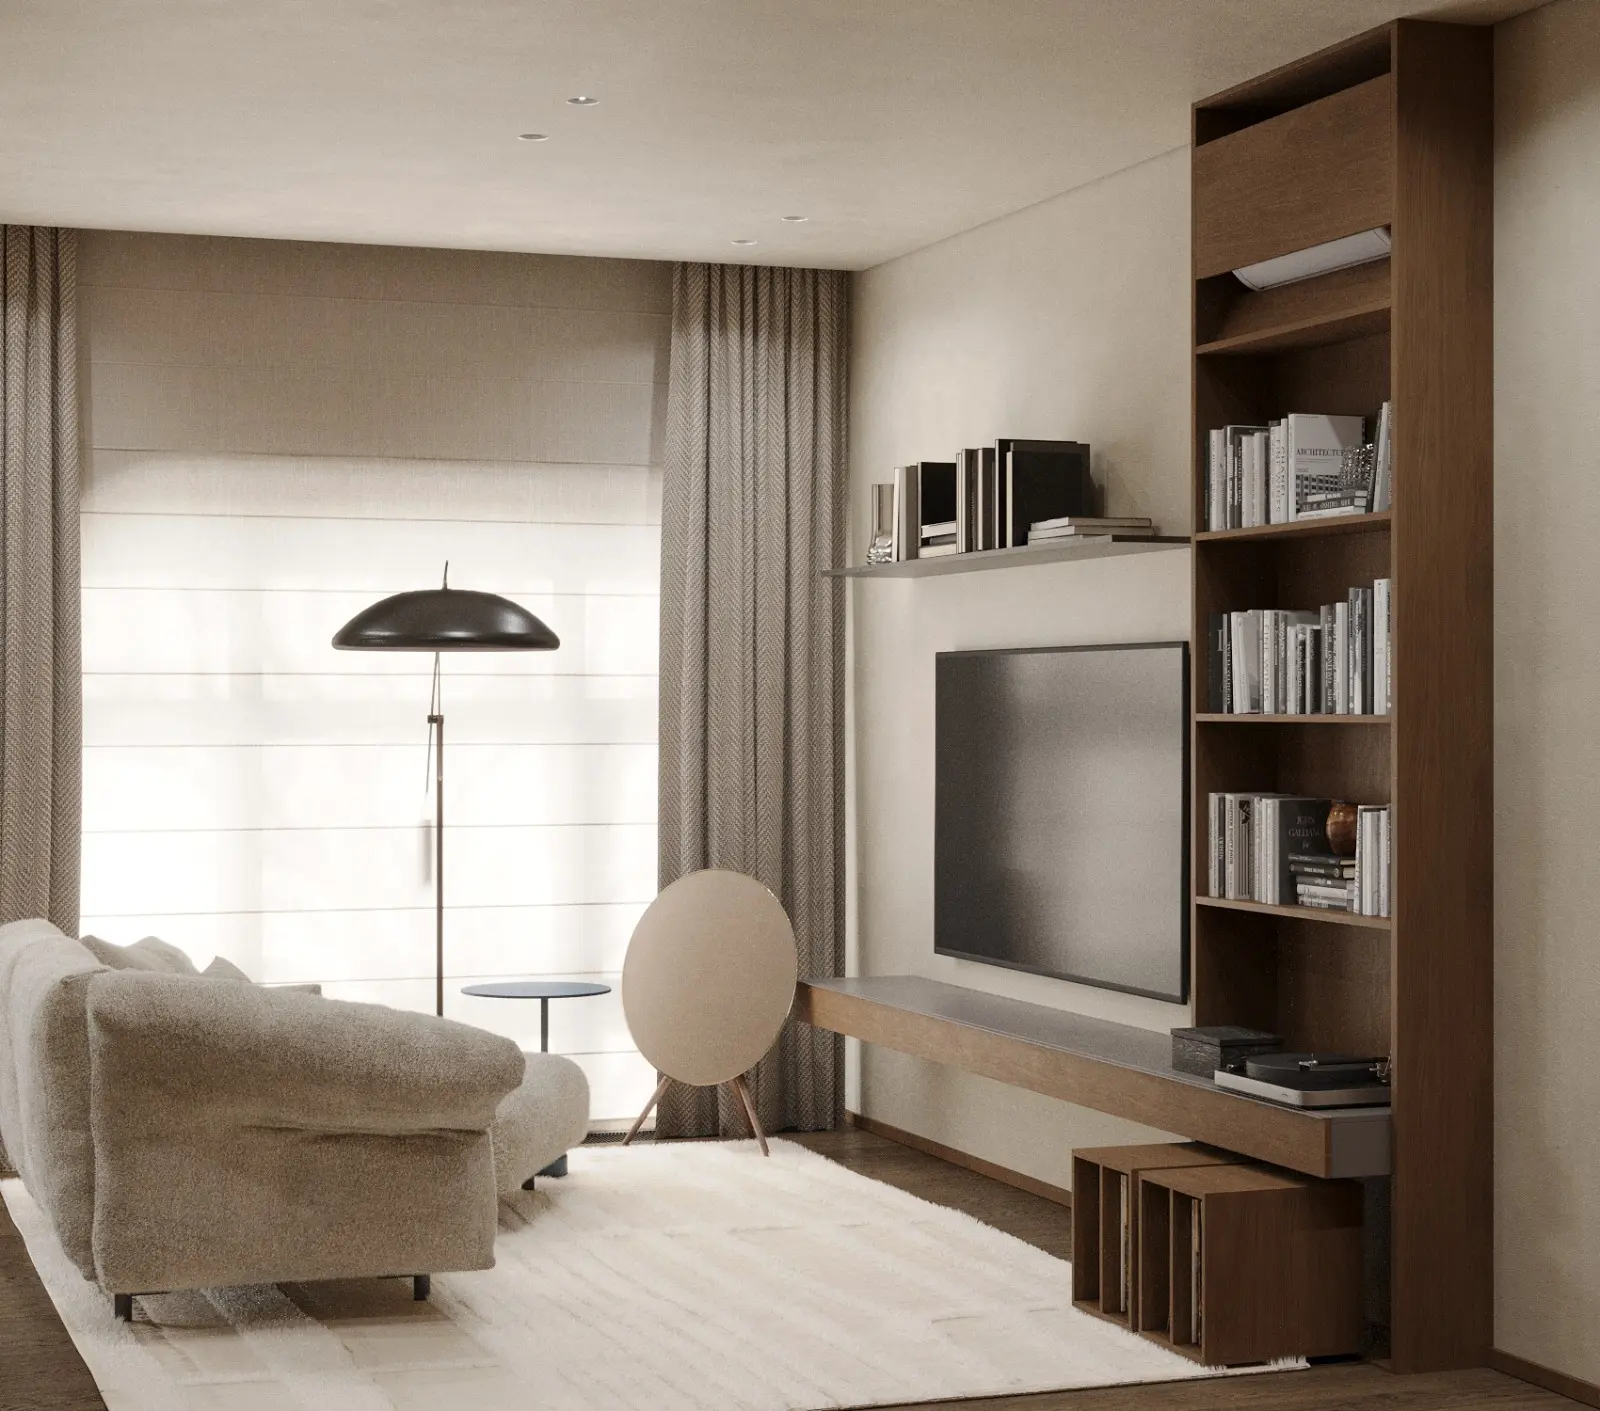
In a city apartment, every metre needs to work without making the space feel crowded. Planning, storage, light and multifunctional rooms should support the owners’ real rhythm of life.
- planning and integrated storage
- natural and artificial lighting scenarios
- materials and furniture for the way the home is used
Houses
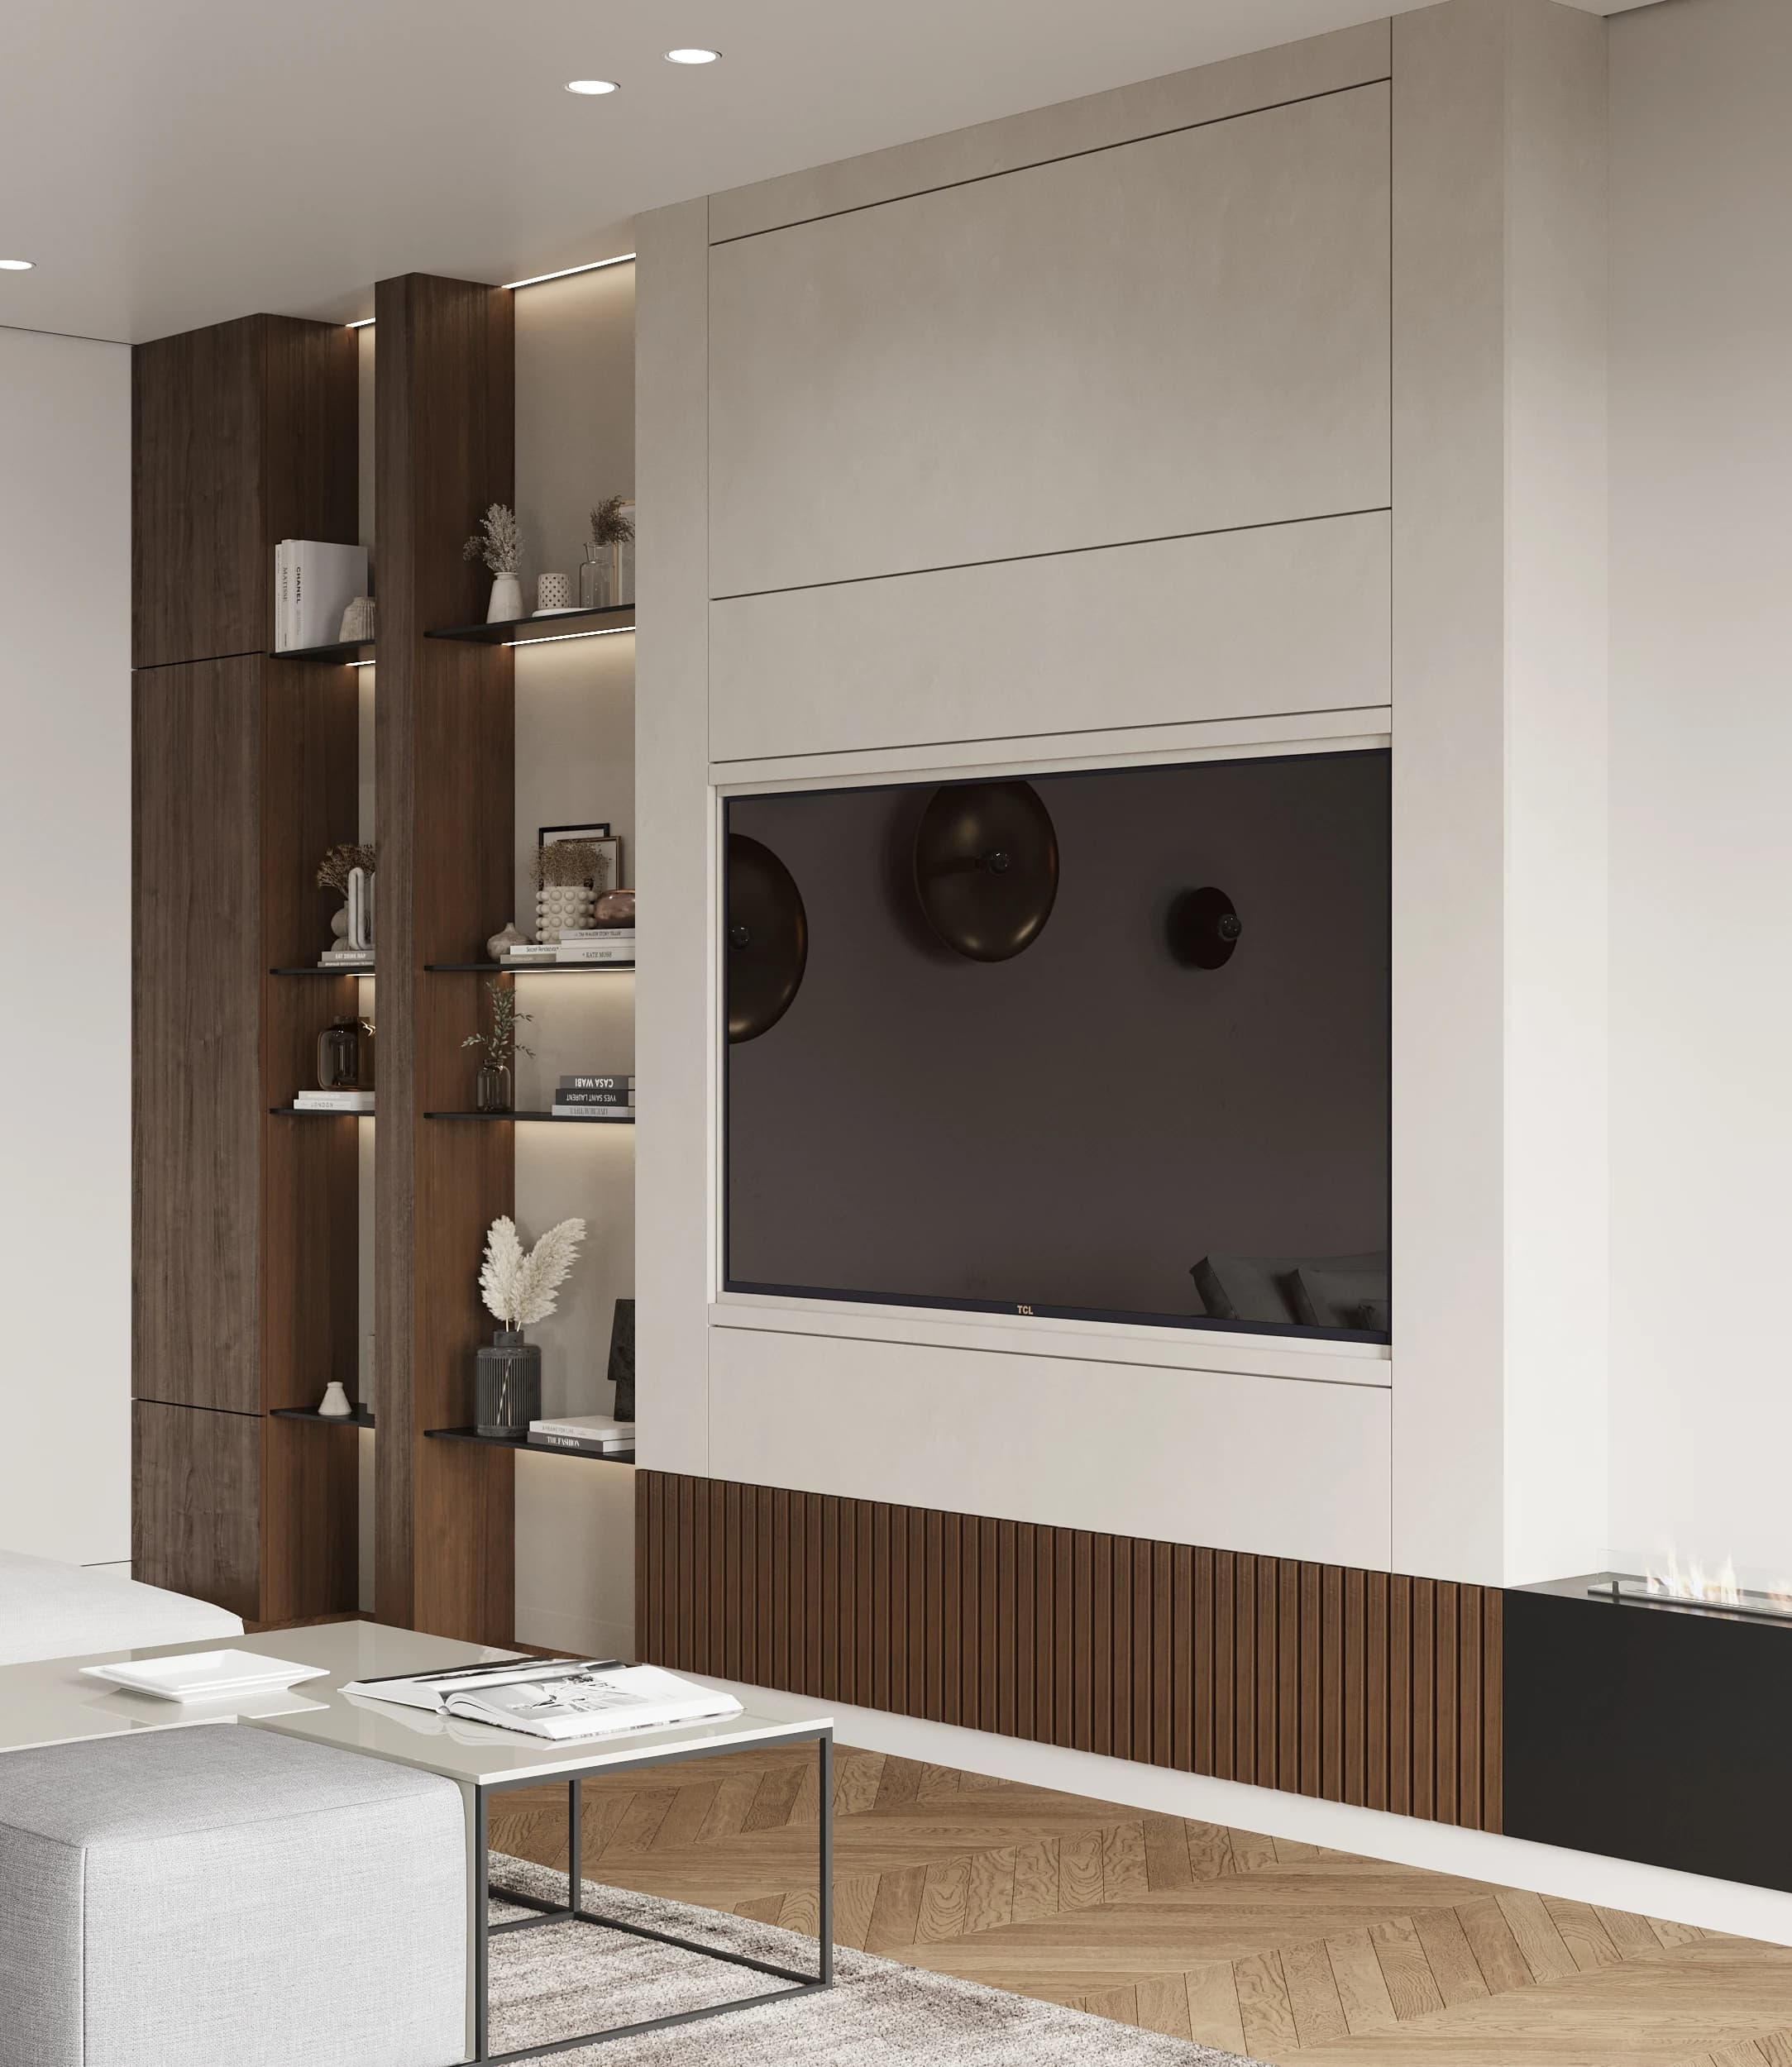
In a private house, shared and private zones, multiple levels and building services need to work as one system. The interior remains coherent while each room keeps its own character.
- connections between floors and everyday routes
- shared spaces and private rooms
- coordination with engineering and implementation
Cases in Almaty
Family House
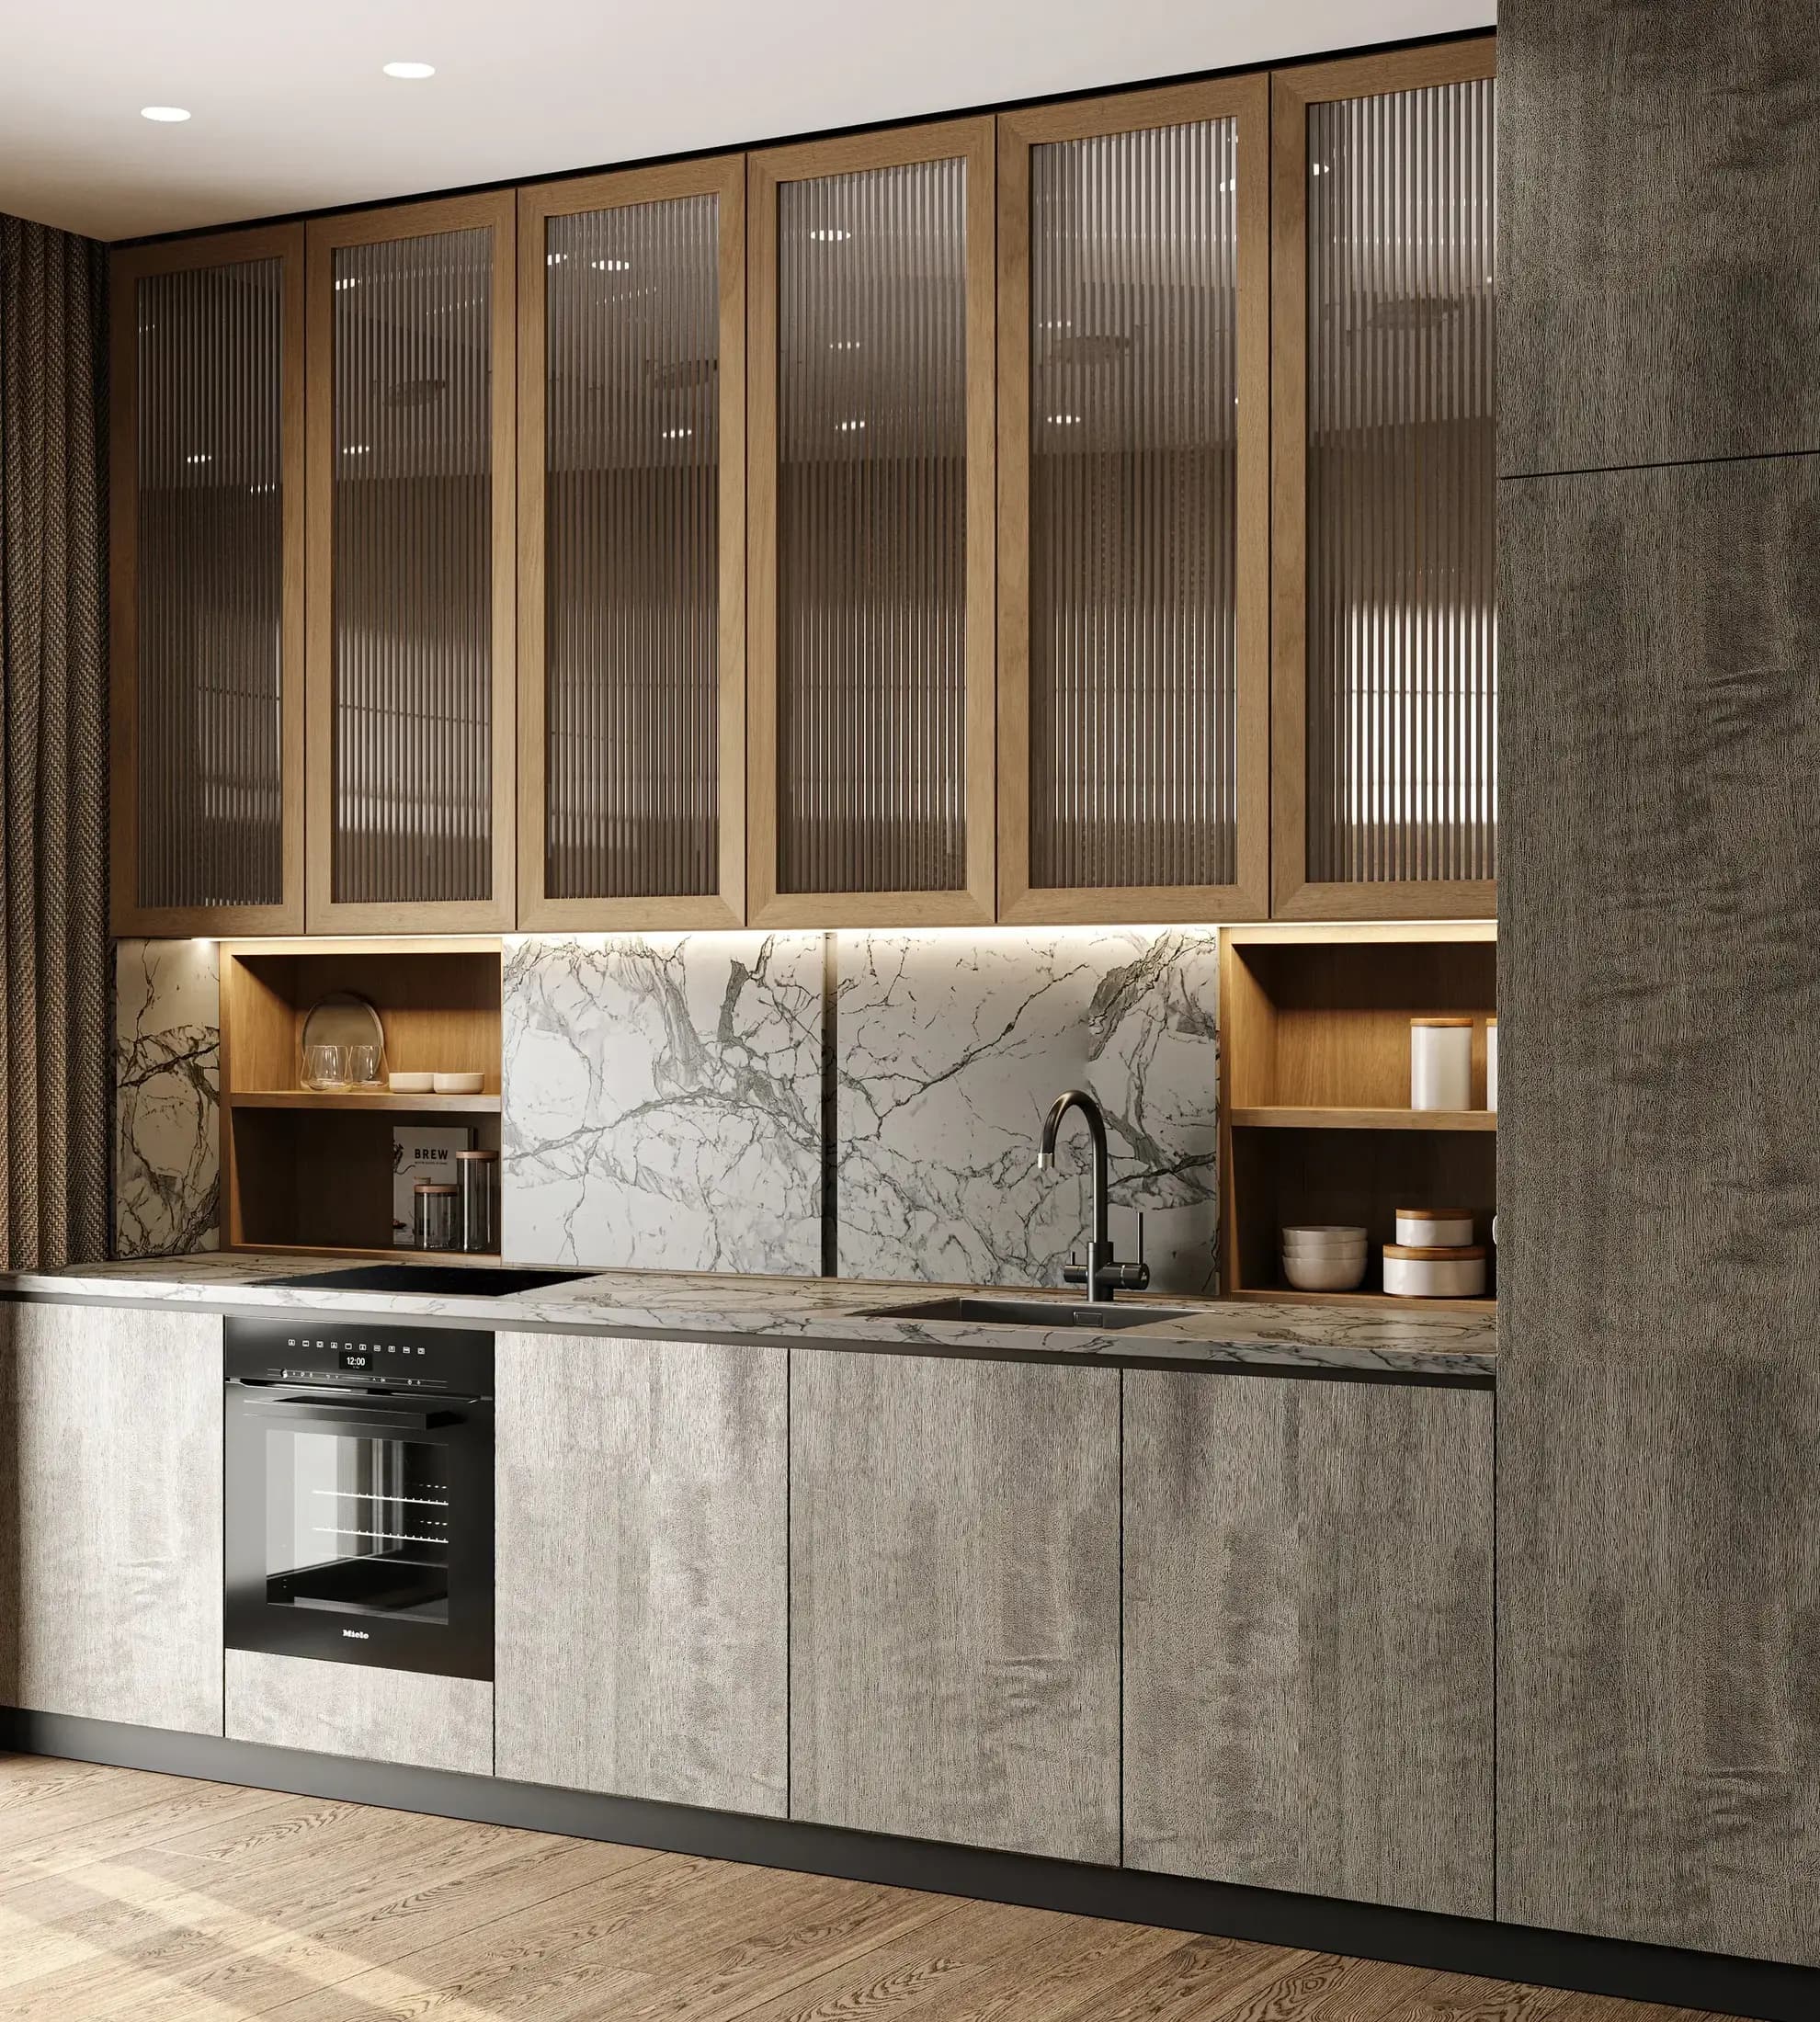
Family House is built around a calm, tactile palette of warm oak, light stone, soft textiles and muted green accents. Open shared spaces connect as one composition, while private rooms keep their own character.
- Type
- Private house
- Focus
- Shared and private zones
- Language
- Wood, stone and soft textures
Apartment · Almaty
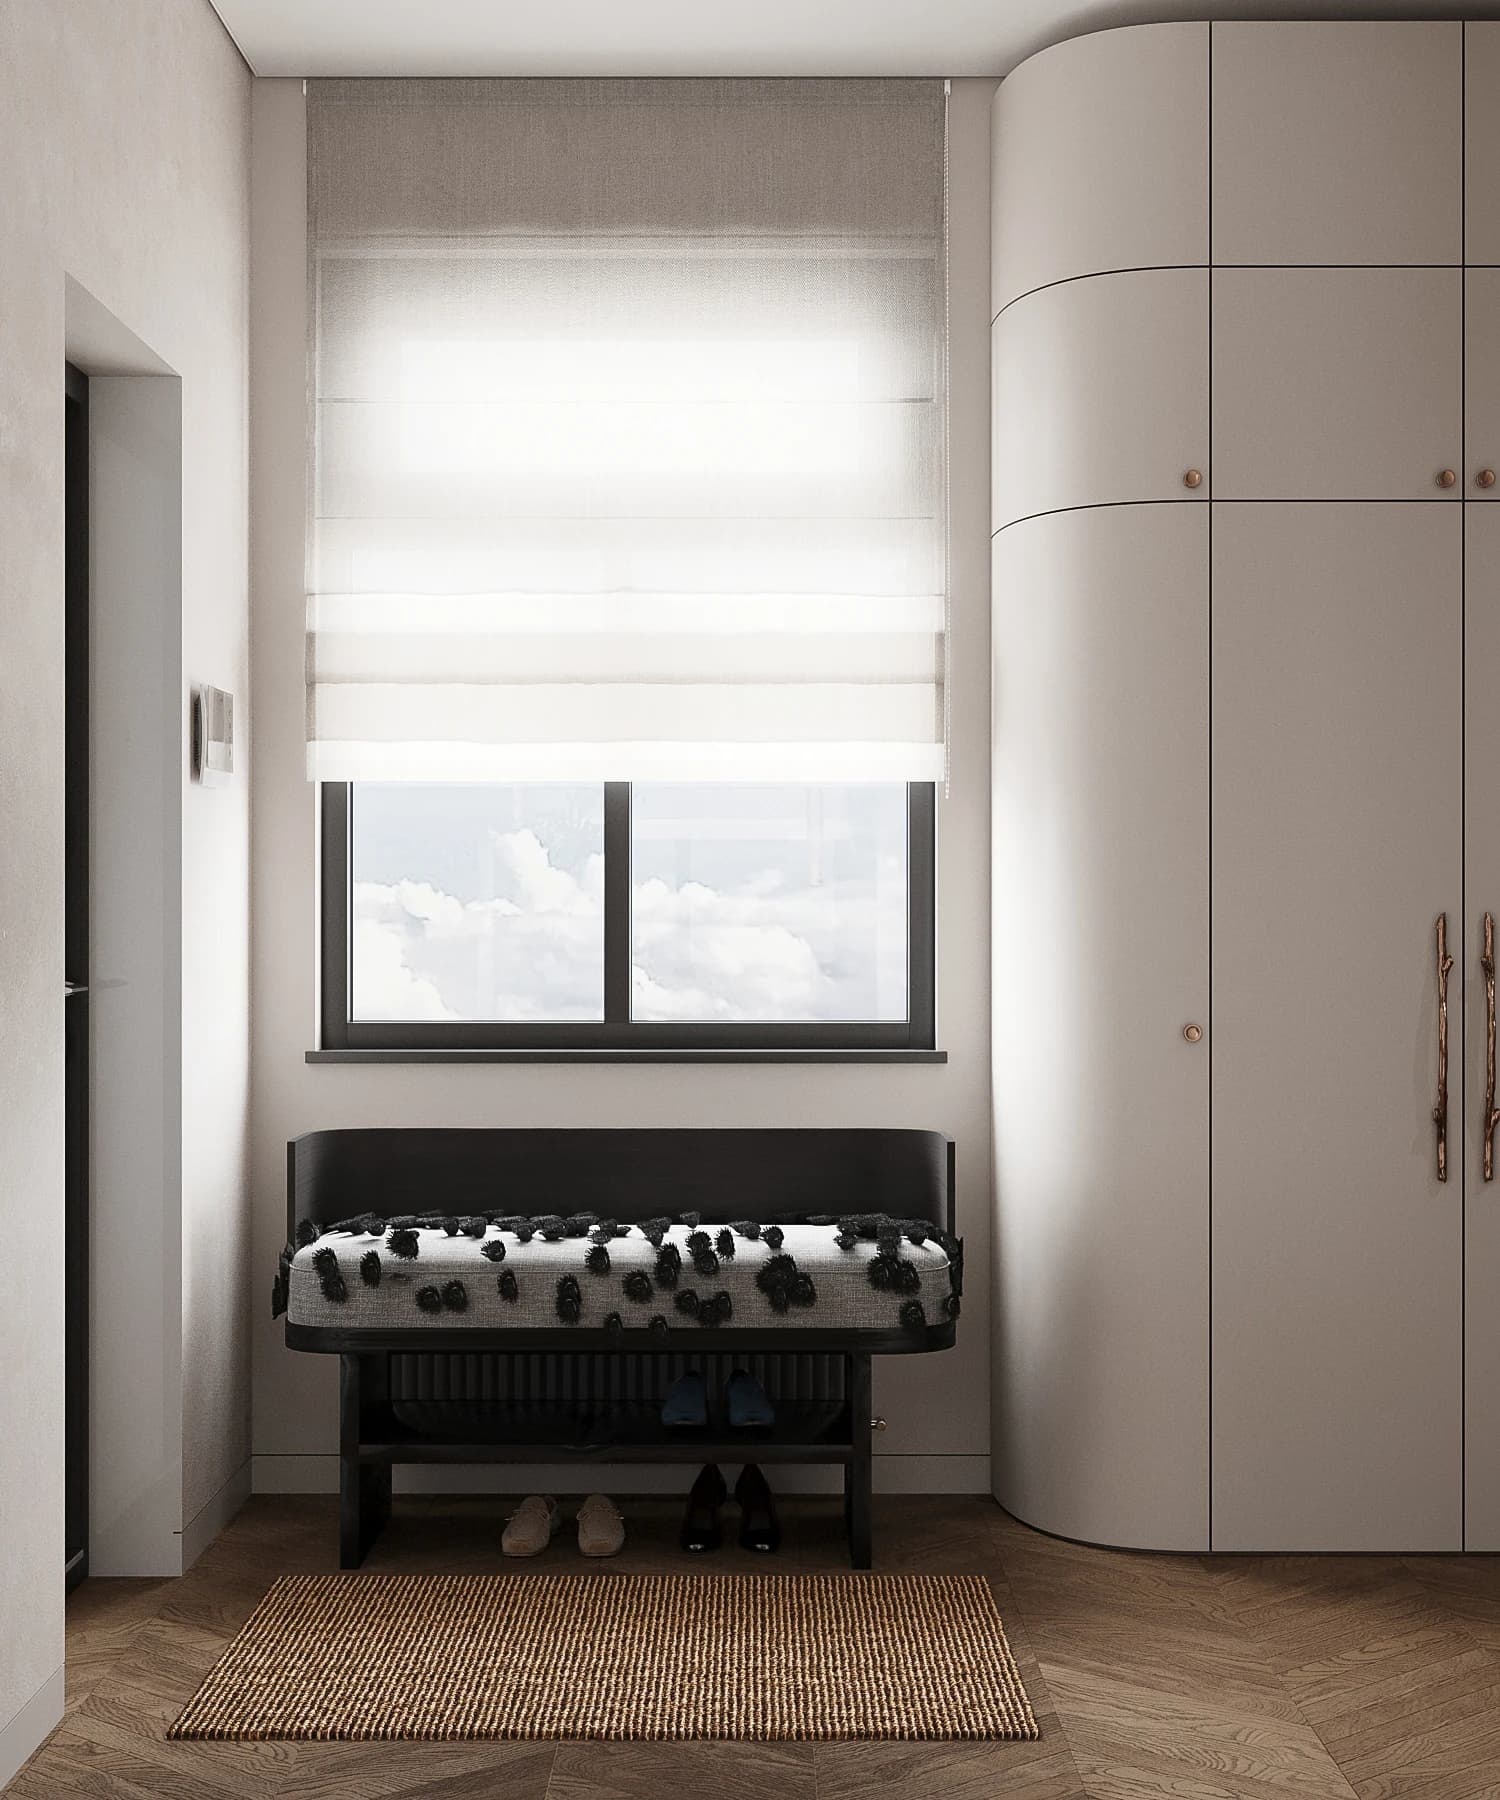
Hyatt Meliora
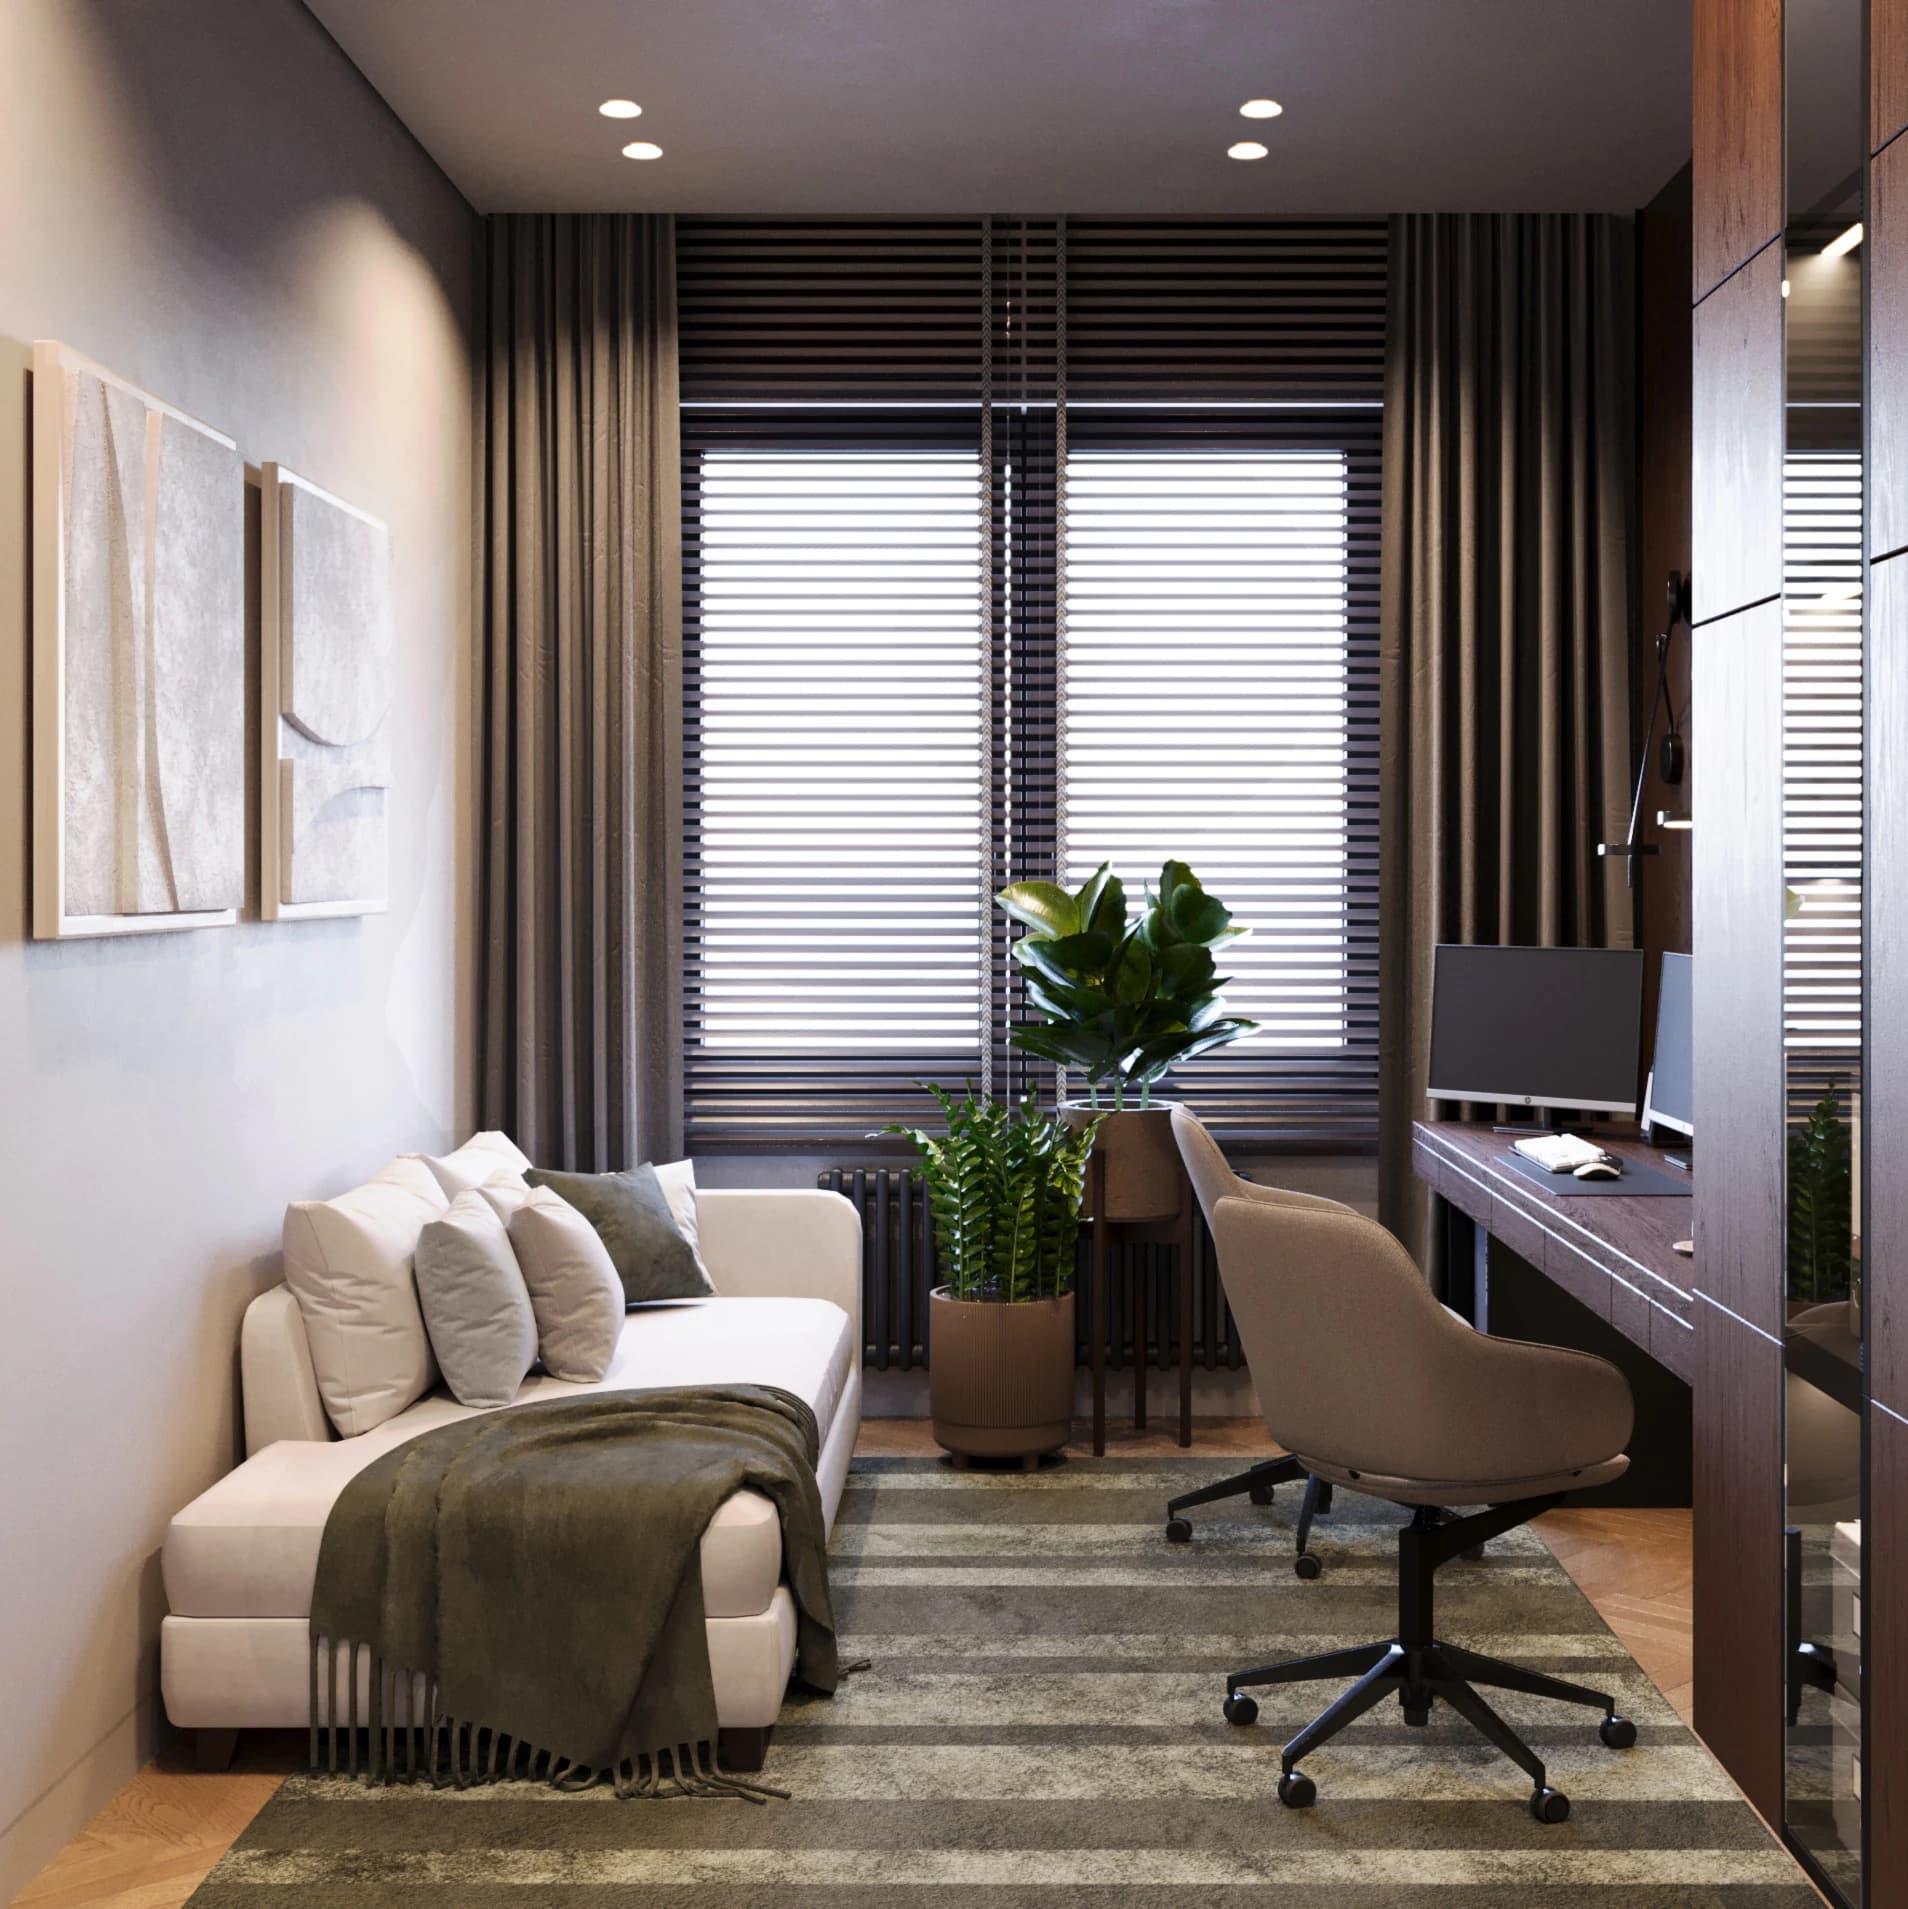
A 110 m² apartment for a client who works extensively from home and enjoys hosting guests. Japanese restraint meets European elegance: the study transforms into a guest room while the master suite remains private.
- Type
- Apartment
- Area
- 110 m²
- Year
- 2024
03 / Getting started
We begin with the essentials and turn the brief into a clear plan.
To recommend the right format, we need the floor plan, area and a short conversation about how you want to live in the finished interior.
- 01
You send the plan and context
Floor plan, area, photographs, construction stage and a few words about the household and the brief.
- 02
We define the scenarios and boundaries
We discuss routines, privacy, storage, implementation budget and which parts of the work you want the studio to take on.
- 03
We shape the way of working
We define the scope, stages, timeline and fee — from a standalone layout to full project support.
Services
Ways to work
A complete interior design project with which the client can organise construction and purchasing independently.
- Moodboard: palette, materials and key references
- Space-planning solution
- Working drawings
- 3D visualisation
The exact scope is defined after we become familiar with the property.
New project · Almaty
Planning an
apartment or house?
Send us the floor plan, area and a few words about the brief. We will review the information and recommend the right way to work together.
Discuss the project on WhatsApp